



mandrella by meliá · no. 053/26
mandrella by meliáCarlo Schembri &bold
Mandrella by Meliá

In Gozo, a day is measured in meals,

and a house, by who it gathers.

Mandrella by Meliá · Est. mmxxvi

best experienced on desktop
xewkija · gozo · malta

A House That Feeds the Family

A working Gozitan estate where stone, water, food, craft and family life are held together.
36.029° N · 14.259° Eest. mmxxvia farm-to-fork retreat
enter
before the architecture

First, a feeling. Then a house to hold it.

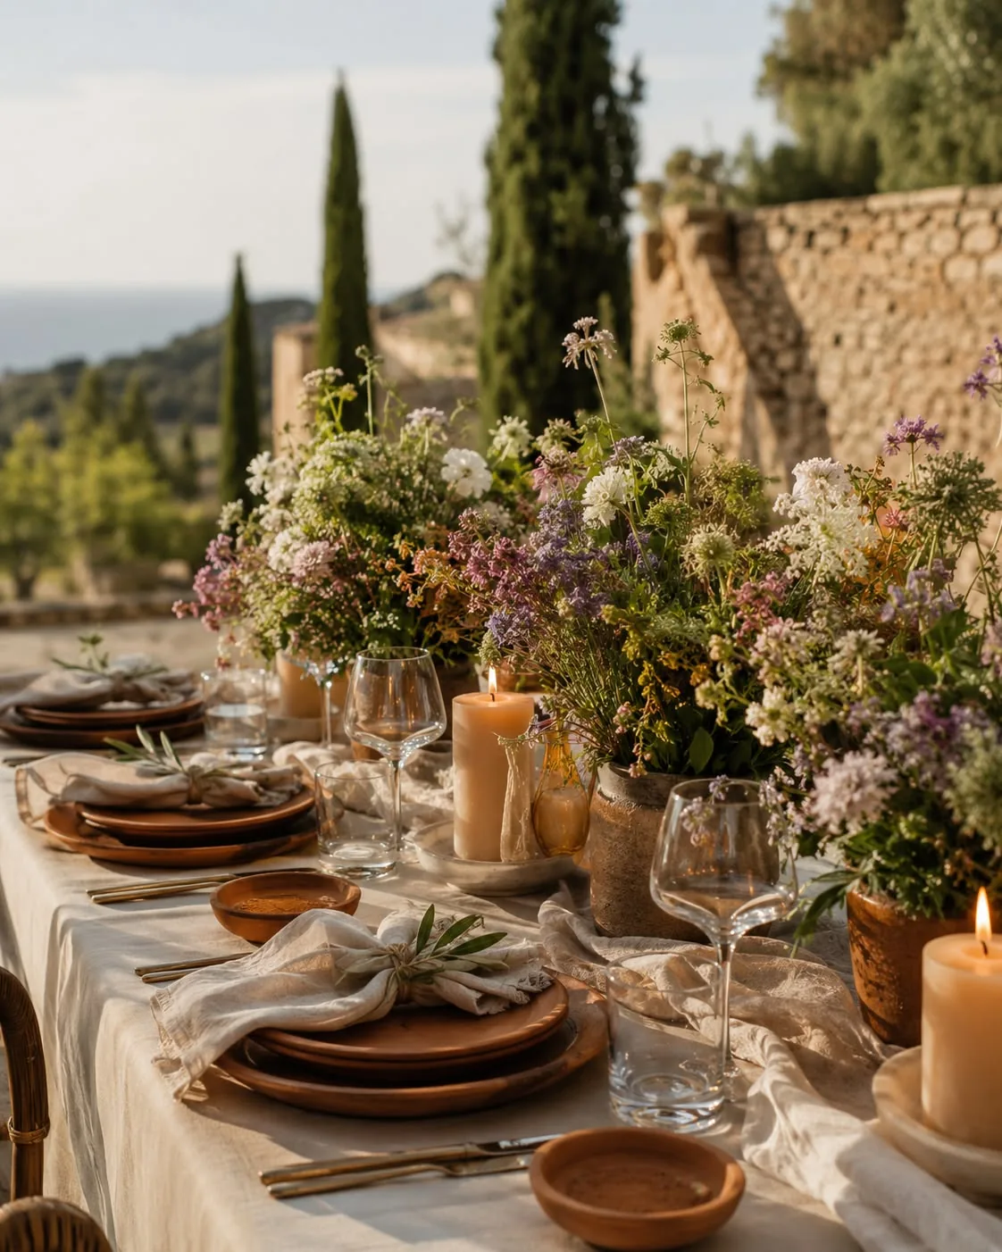
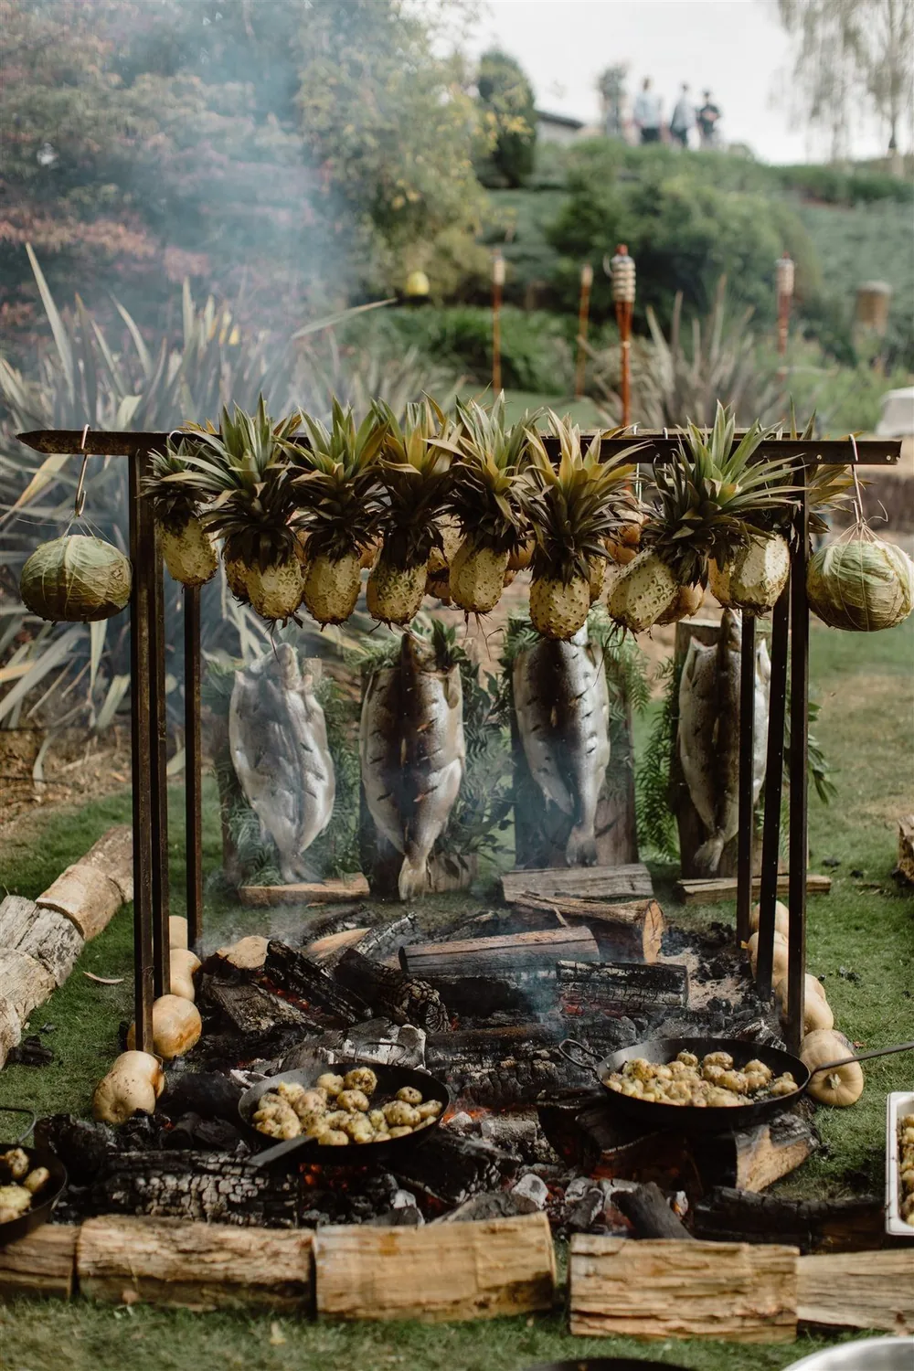
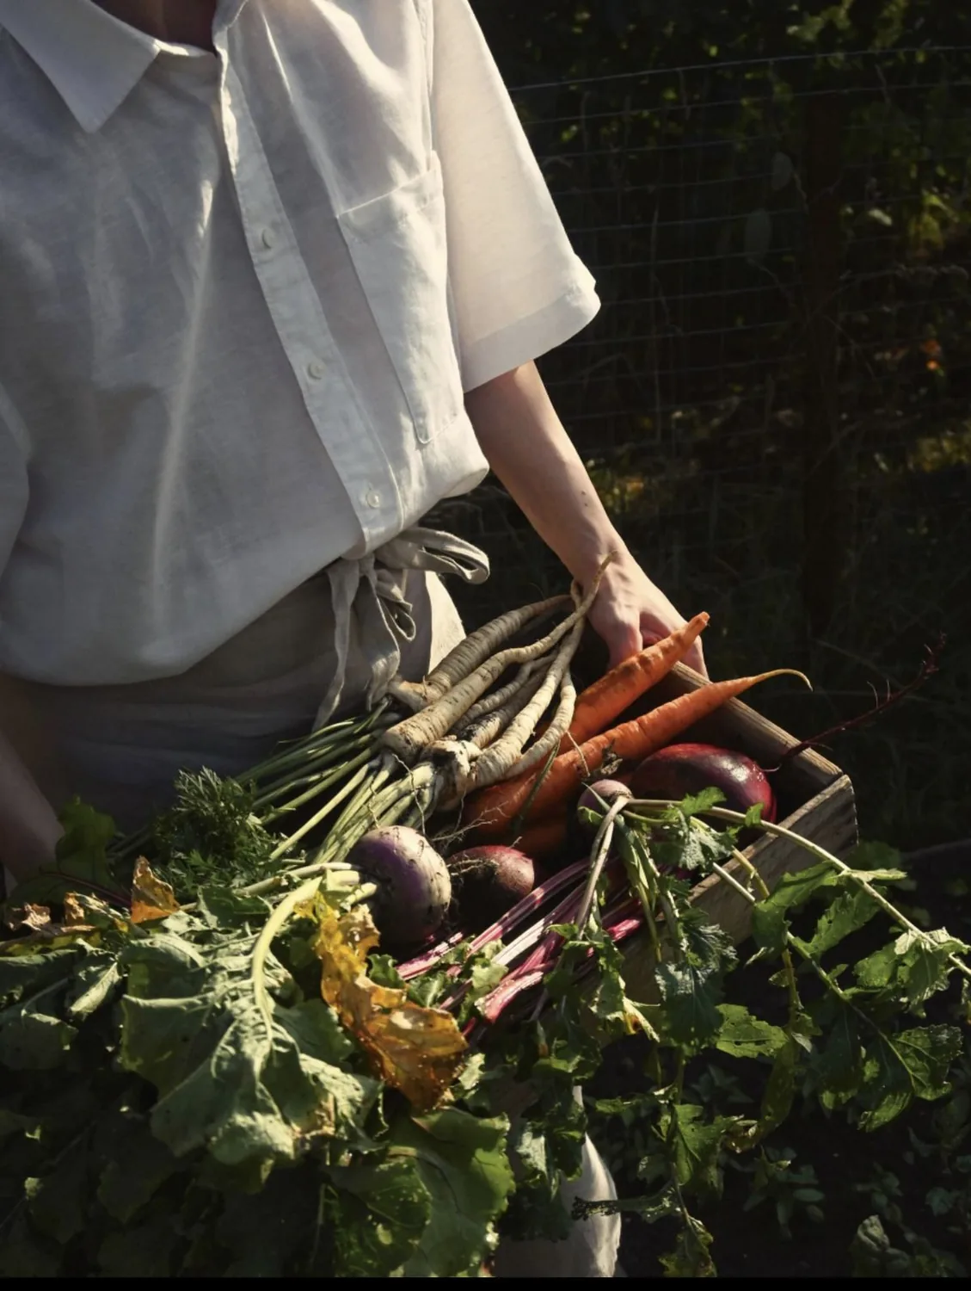
Before the plans, there was an atmosphere — long tables in the open air, baskets carried in from the garden, herbs drying in the warm shade, fire at the centre of the evening. The architecture exists only to make this feeling repeatable, season after season.

A table laid under the trees
XEWKIJA · GOZO

A village at the centre of Gozo, gathered around its great rotunda — limestone houses, an agricultural landscape, and a slow relationship with food, family and land. Not a location chosen for convenience, but one that makes the project possible.

36.029° N · 14.259° E

Carrying the harvest in from the gardenfrom the garden
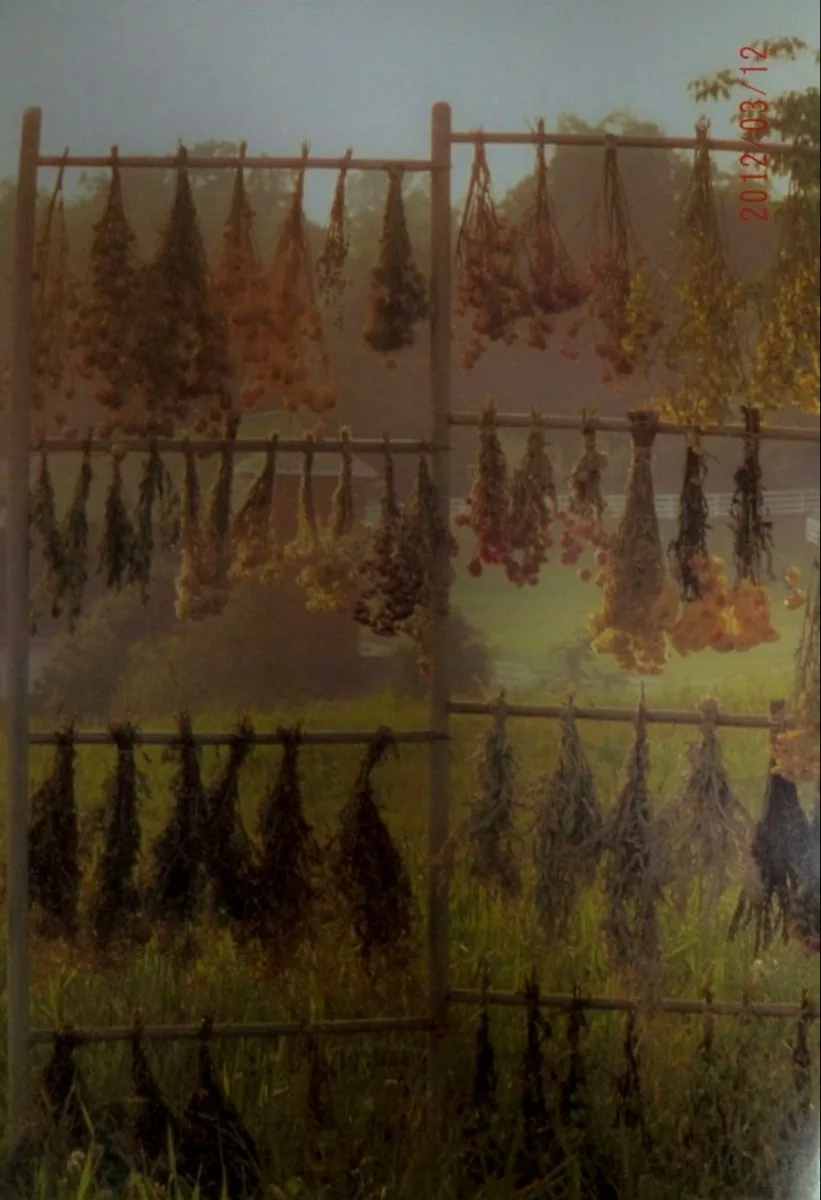
Herbs drying in the shadeinto the shade
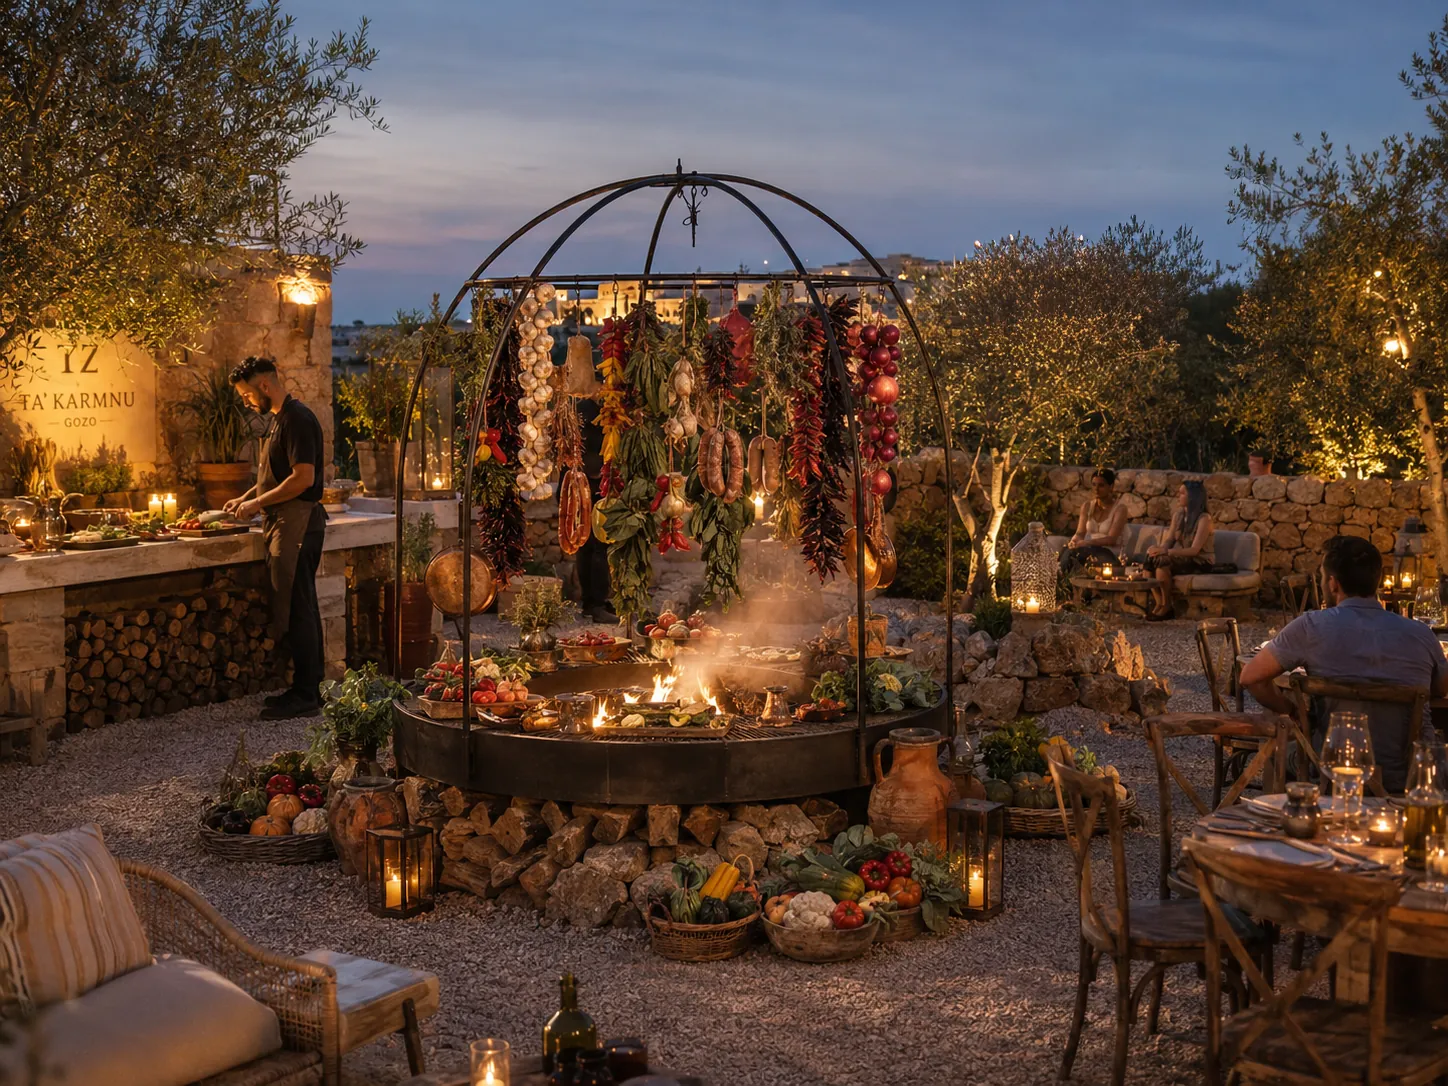
The fire feast at duskto the fire
the island

The island gives the project its rhythm

Set in Xewkija, at the heart of Gozo, the retreat draws from the island's slower pace — limestone architecture, an agricultural landscape, village life, and a deep relationship with food, family and land. Not a location chosen for convenience. A location that makes the project possible.

stonefoodfamilycraftsilencelandwater
The estate from above
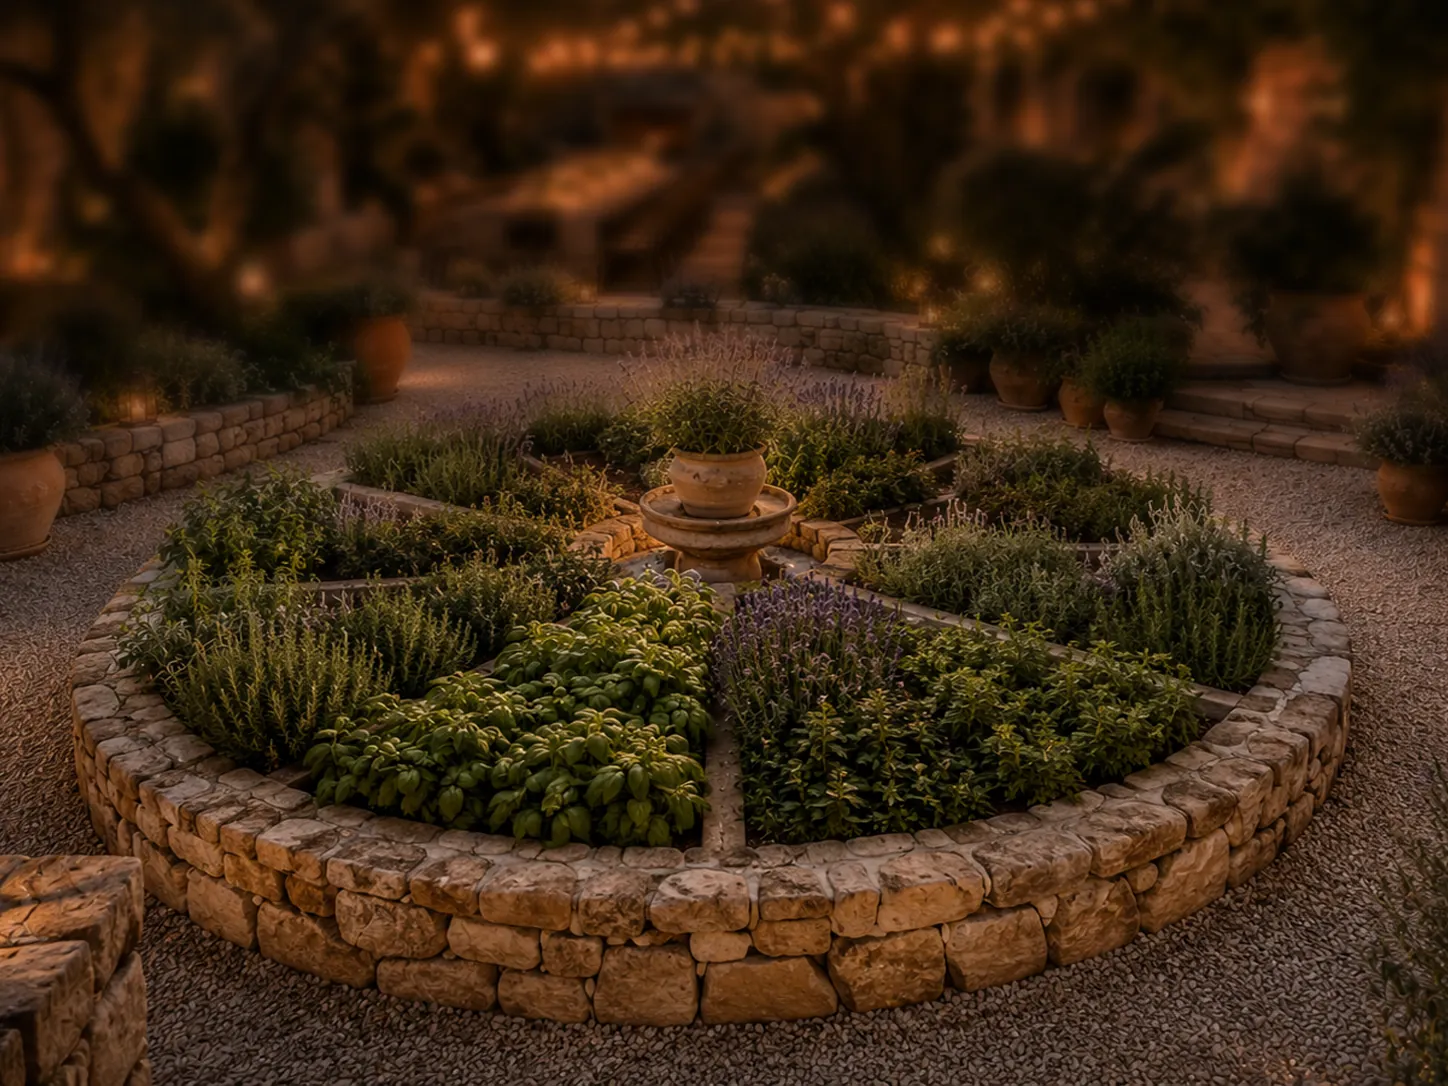
The herb garden at dusk
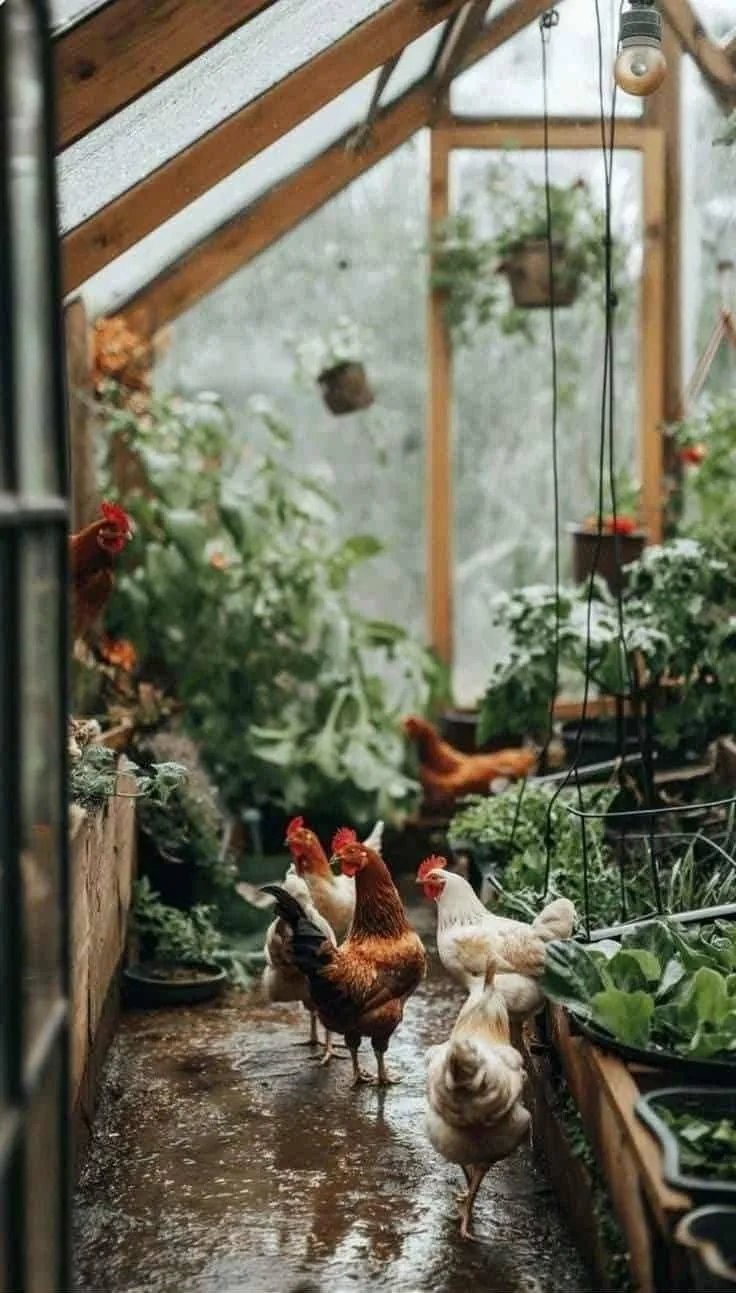
The greenhouse in morning light
the glasshouse, early

Before the house, the land — and the patience it asks for.

stone · soil · water · season

the concept
feeds

Built around nourishment in every sense — it feeds the body through food, the mind through calm, the family through shared rituals, and the senses through stone, water, light, craft and landscape.

The courtyard by day
welcome to

A working Gozitan estate — a house that feeds the family, in every season of the year.

The land from above

First the land, then the house, then the table.

the order of things at mandrella by meliá
the guest
designed for

The modern family

A setting to live beautifully together — space for children, calm for adults, rituals for everyone, rooted in Gozo.

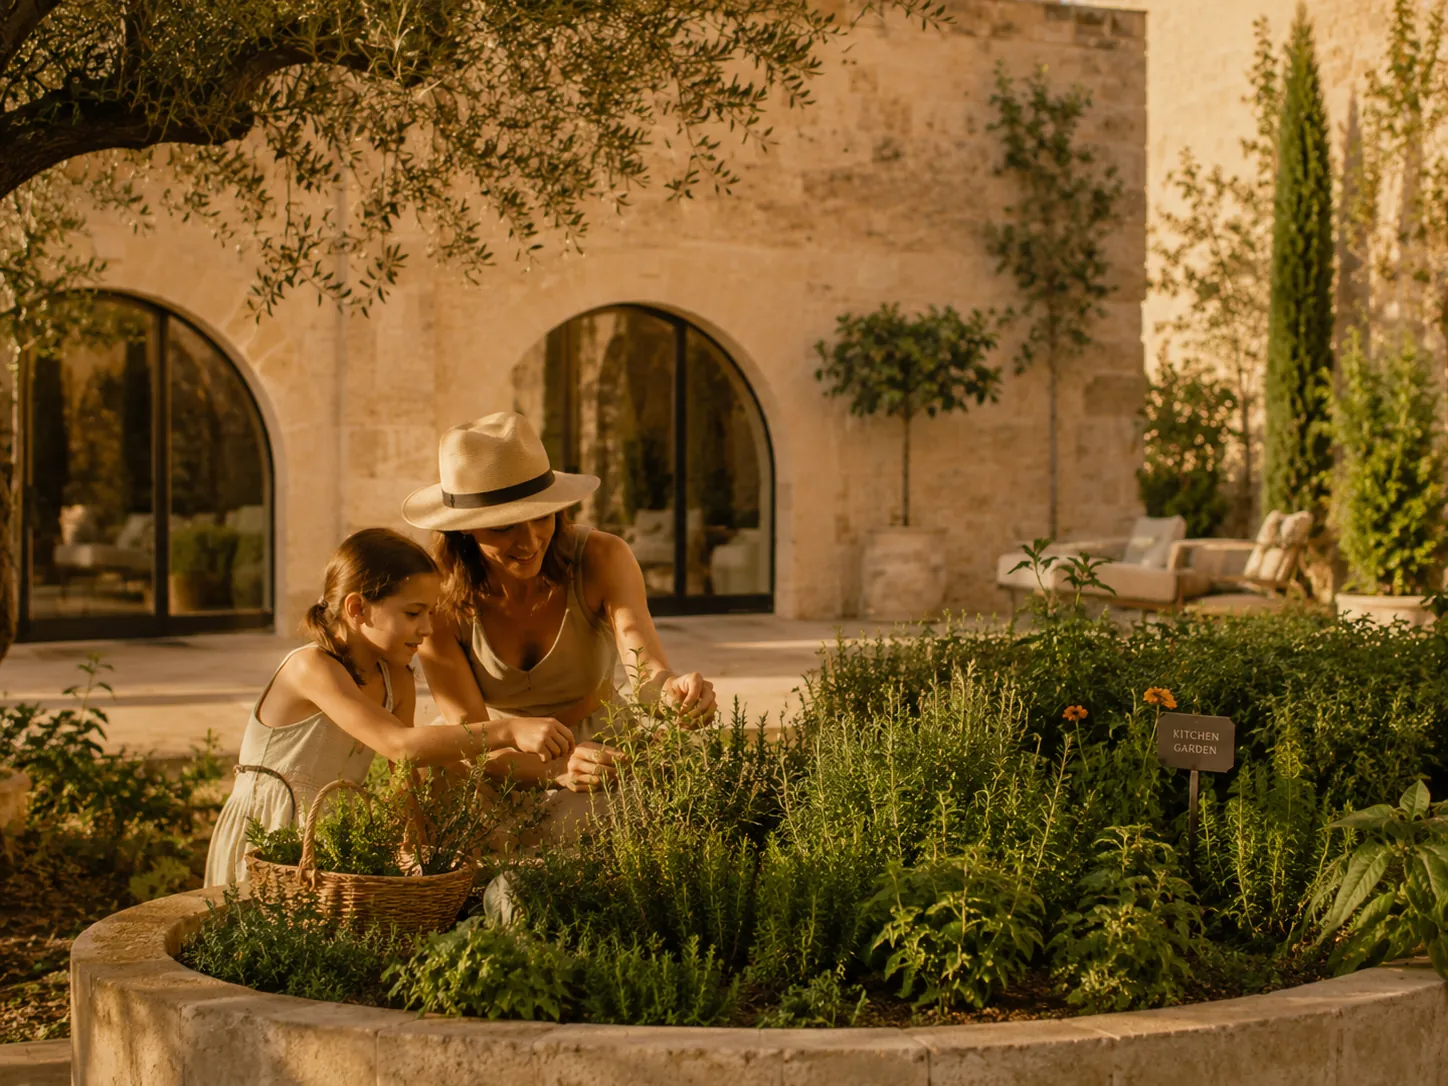
Mother and daughter picking herbs
design-conscious familiesBeauty and authenticity, without the chaos of mass tourism.
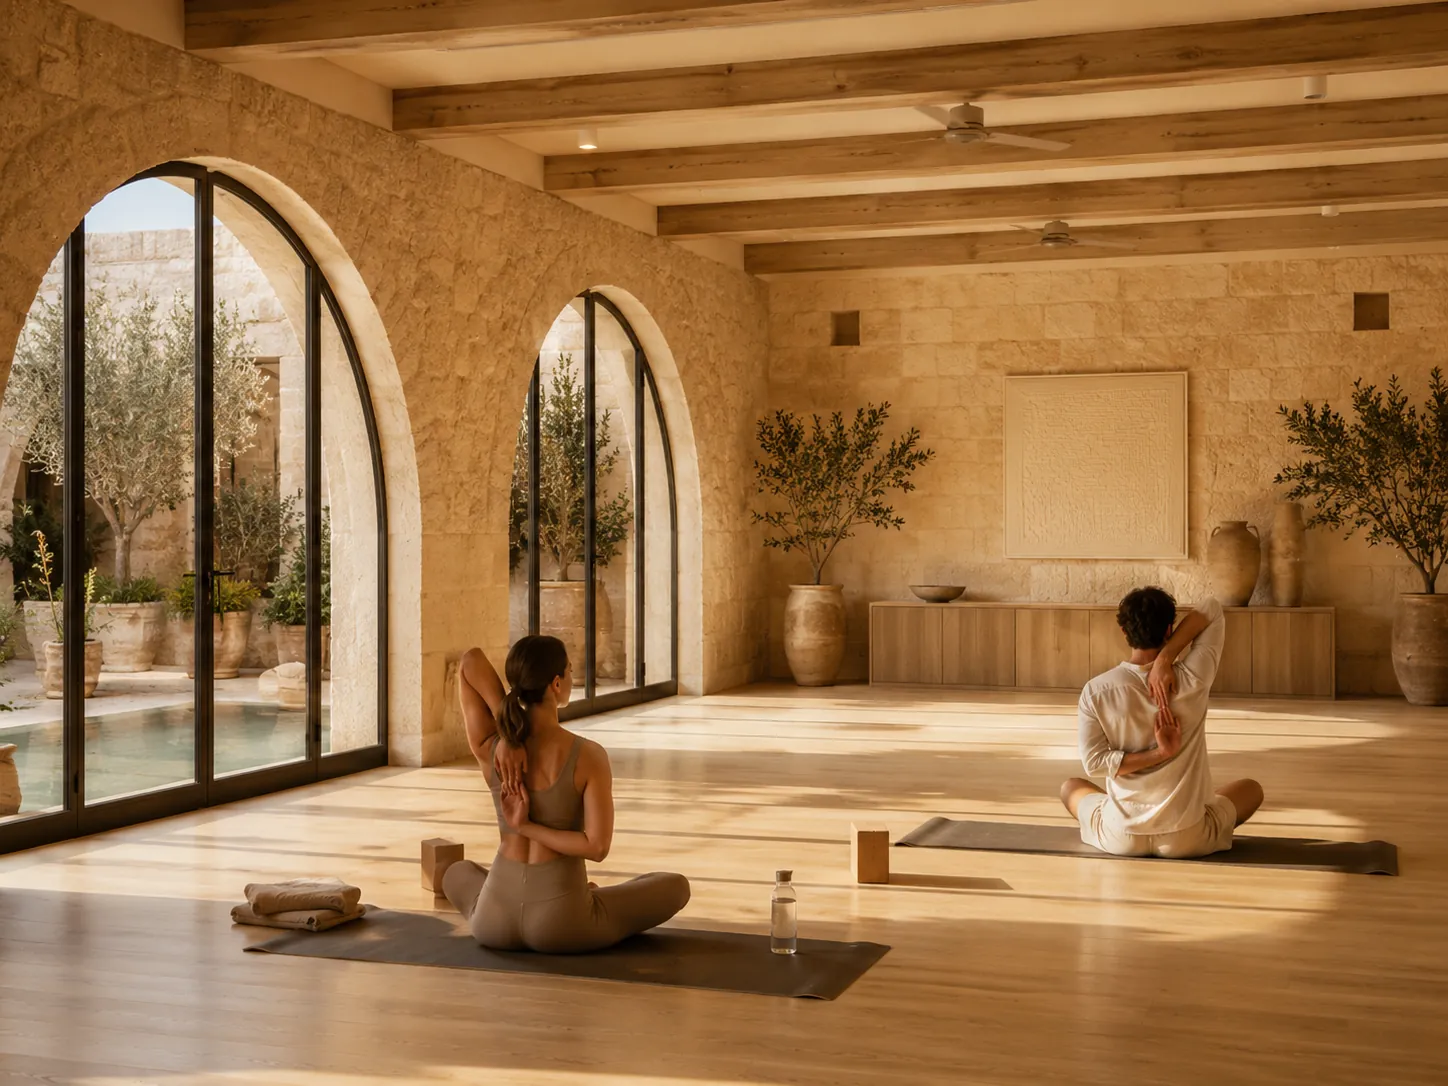
Adults at calm in the studio
multi-generationalThree generations — togetherness and privacy at once.
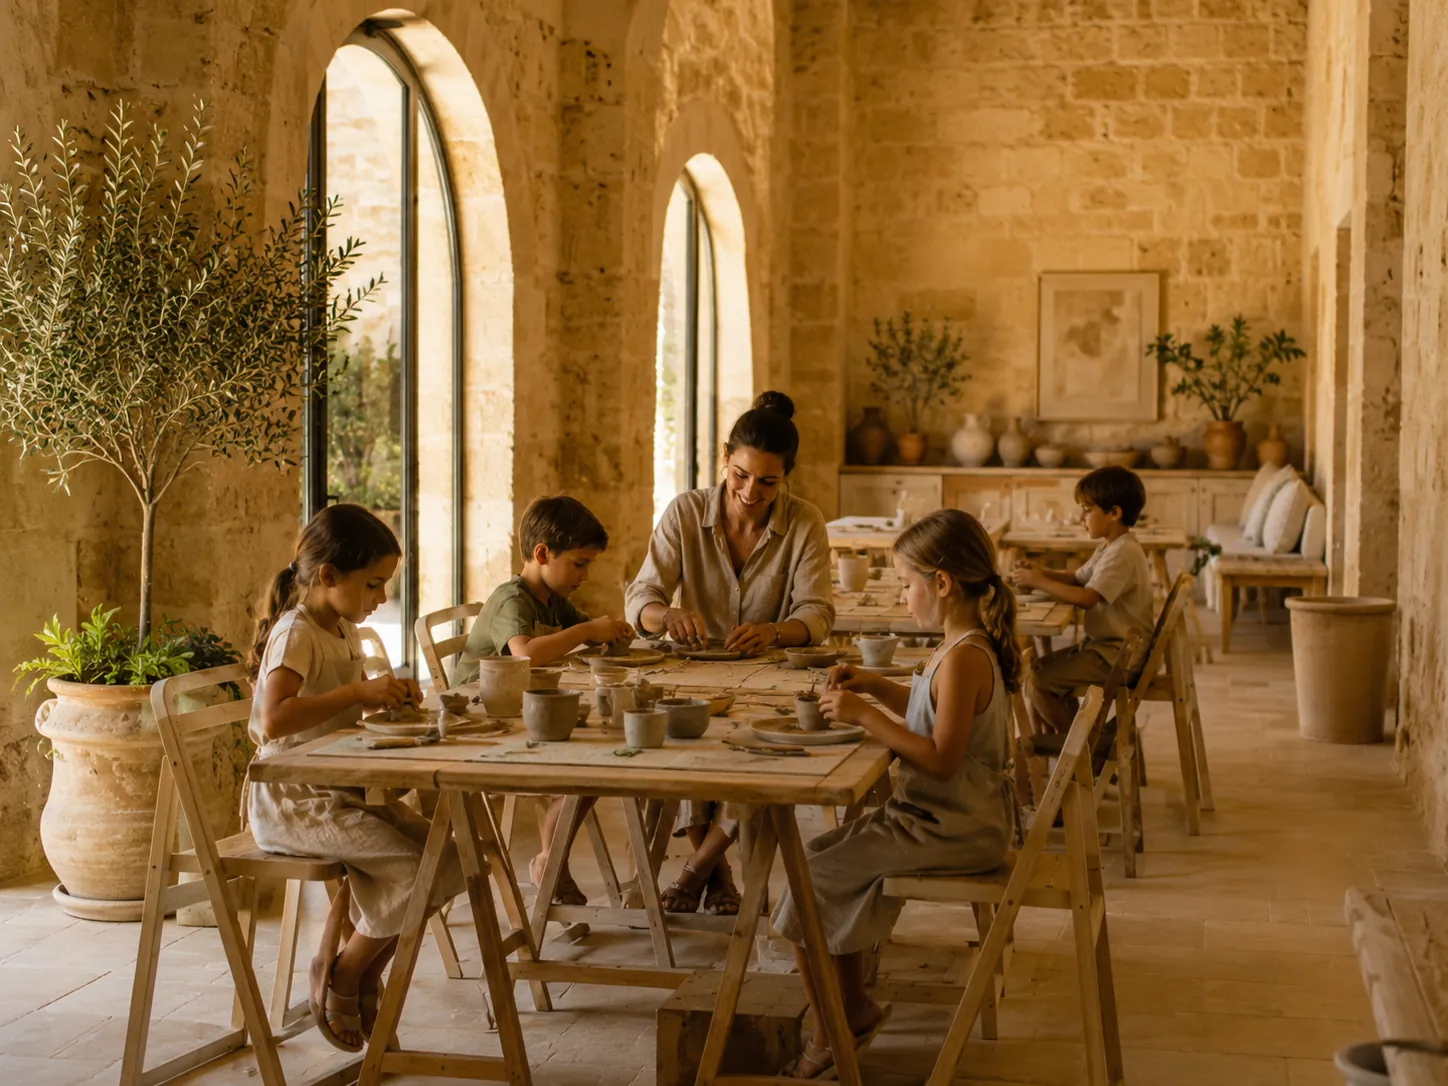
Children at the craft table
food-led seekersGuests who want to feel part of a place.
i
arrival & reception

The threshold

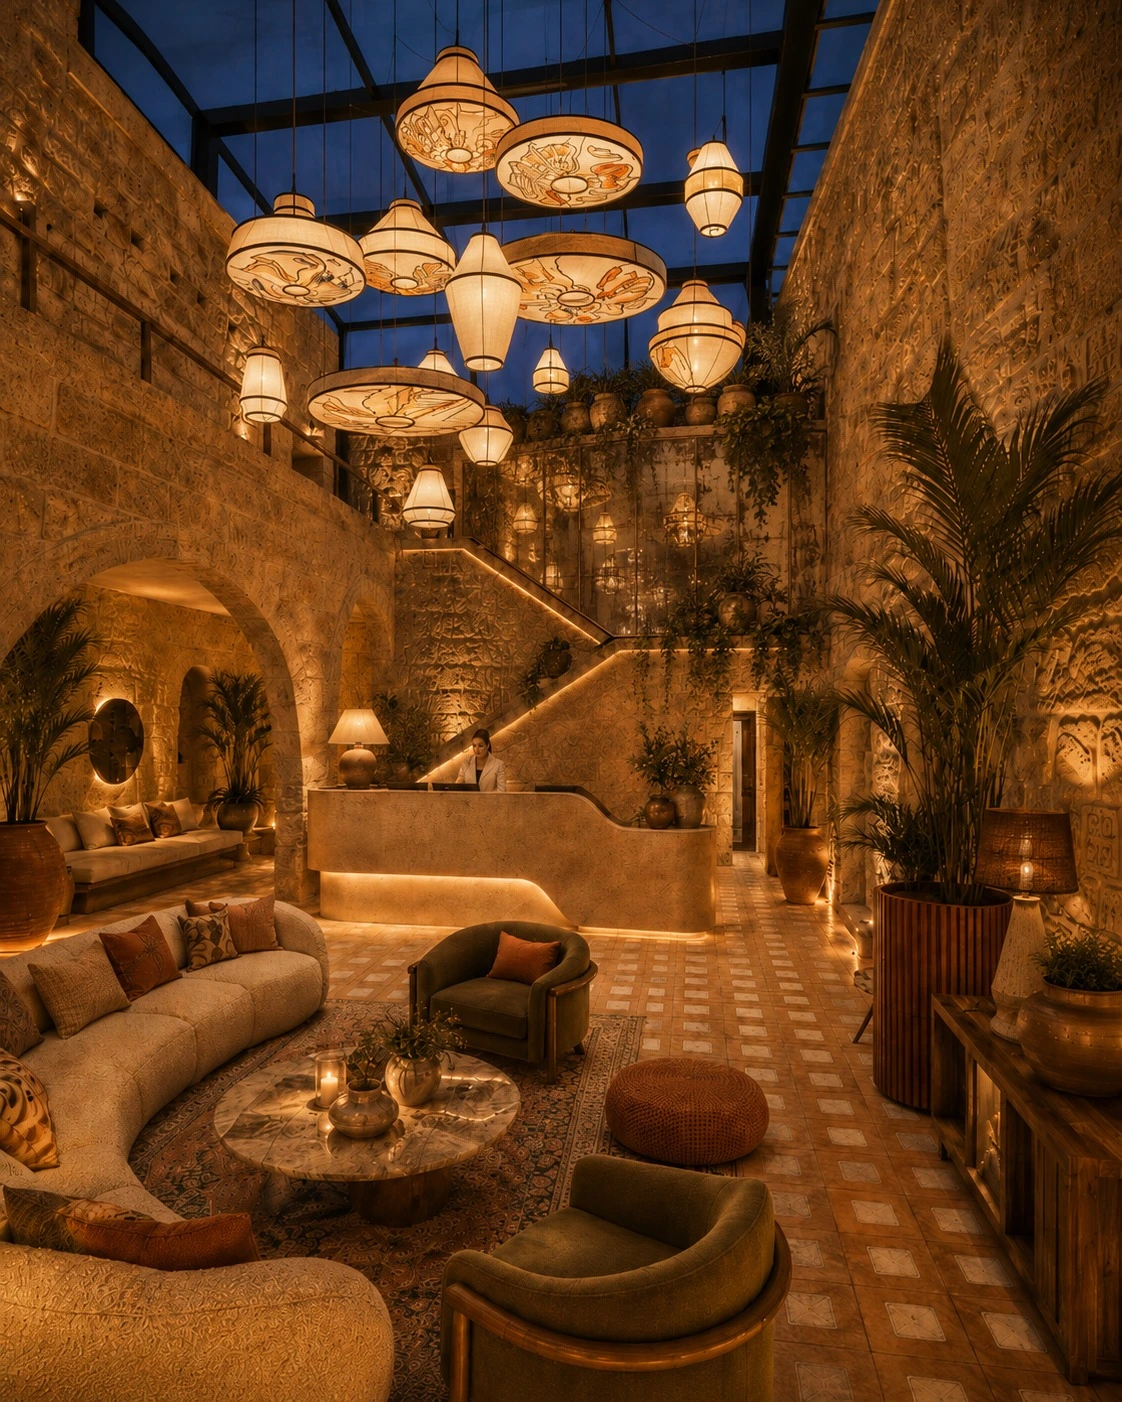
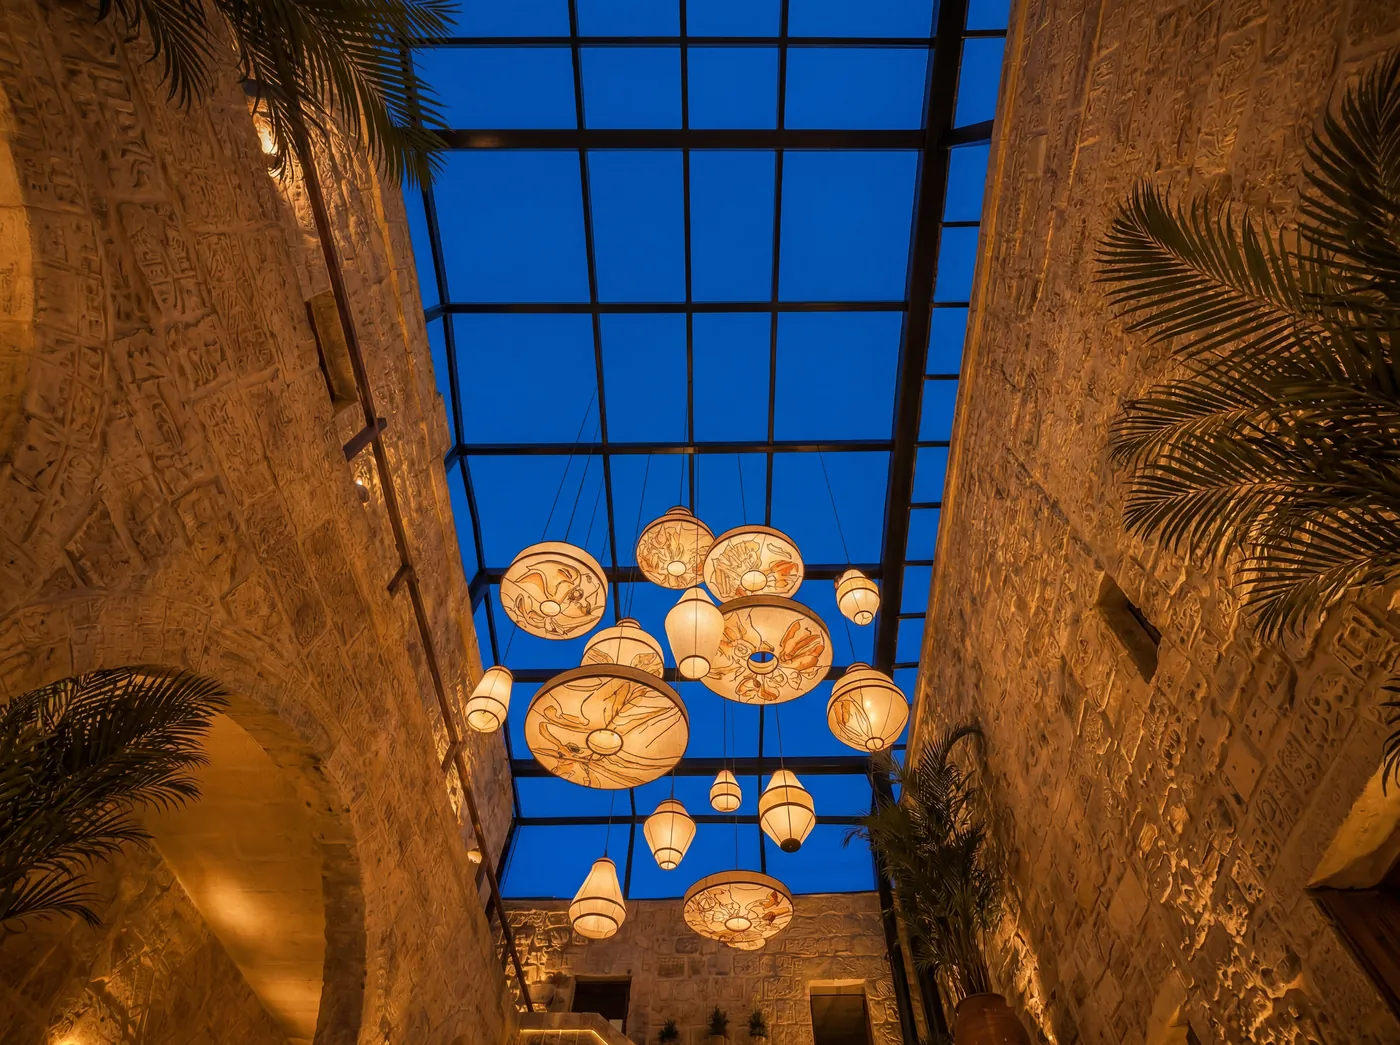
Not a reception, but a threshold — a stone court roofed in steel and glass, lit by a constellation of hand-painted shades.

timelapse · reception
the reception court · a day in motionLight travels across the stone court through the glazed roof, from morning to dusk.
Reception lounge at dusk
the lounge · duskThe shades glow over the stair and curved seating.
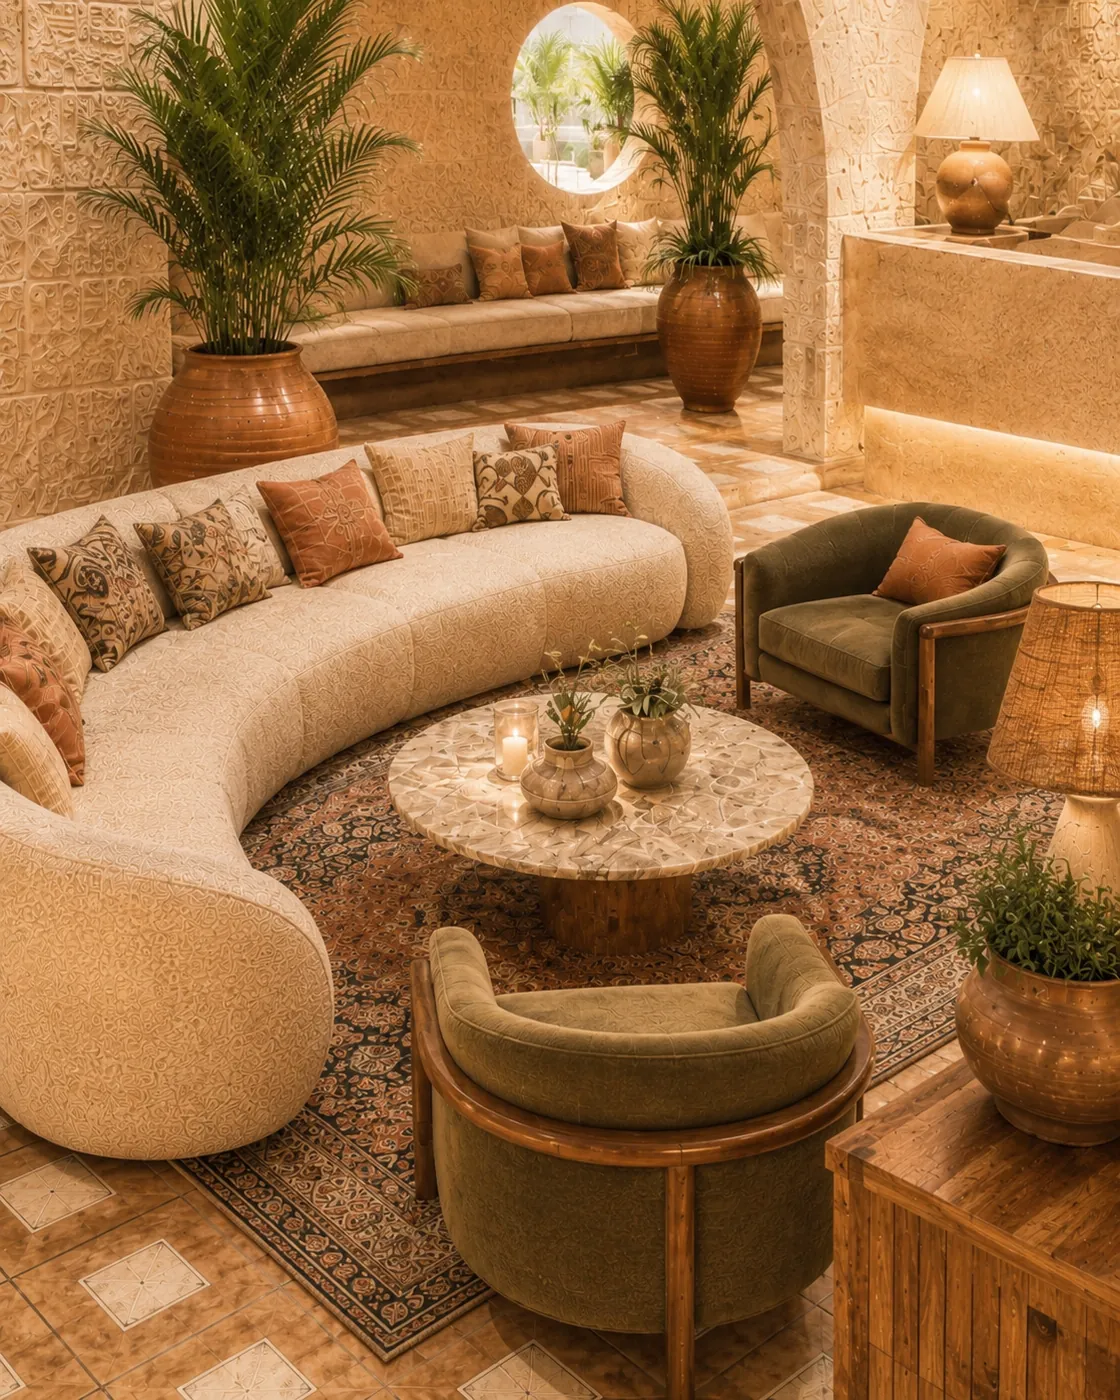
Curved sofa and marble table
seating detailBouclé, sage velvet and marble on a worn rug.
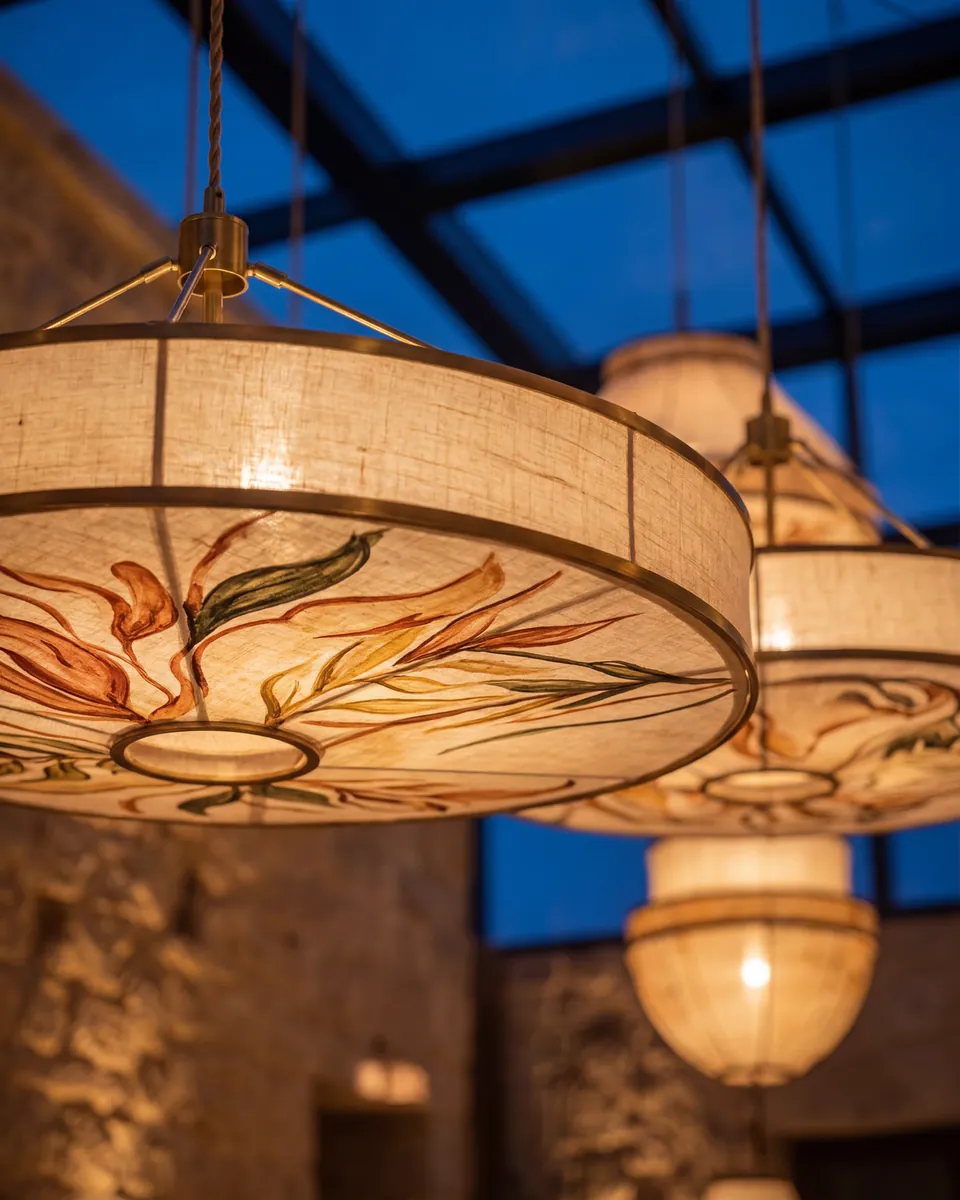
Painted shades
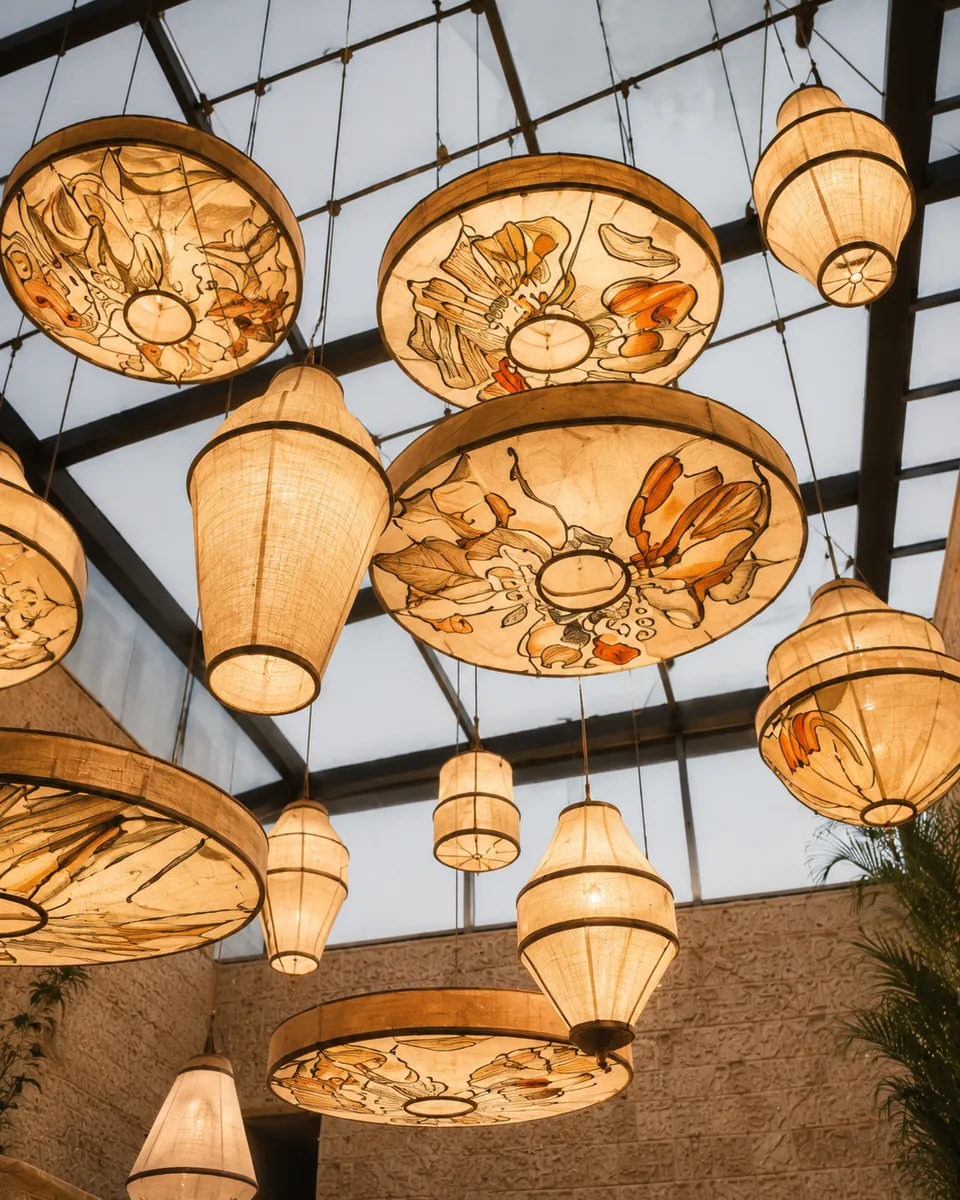
the painted shadesBotanicals hand-painted on linen — the signature light.
Glazed roof
the glazed roofRoofed, not open — weatherproof, but full of sky.
Carved limestone
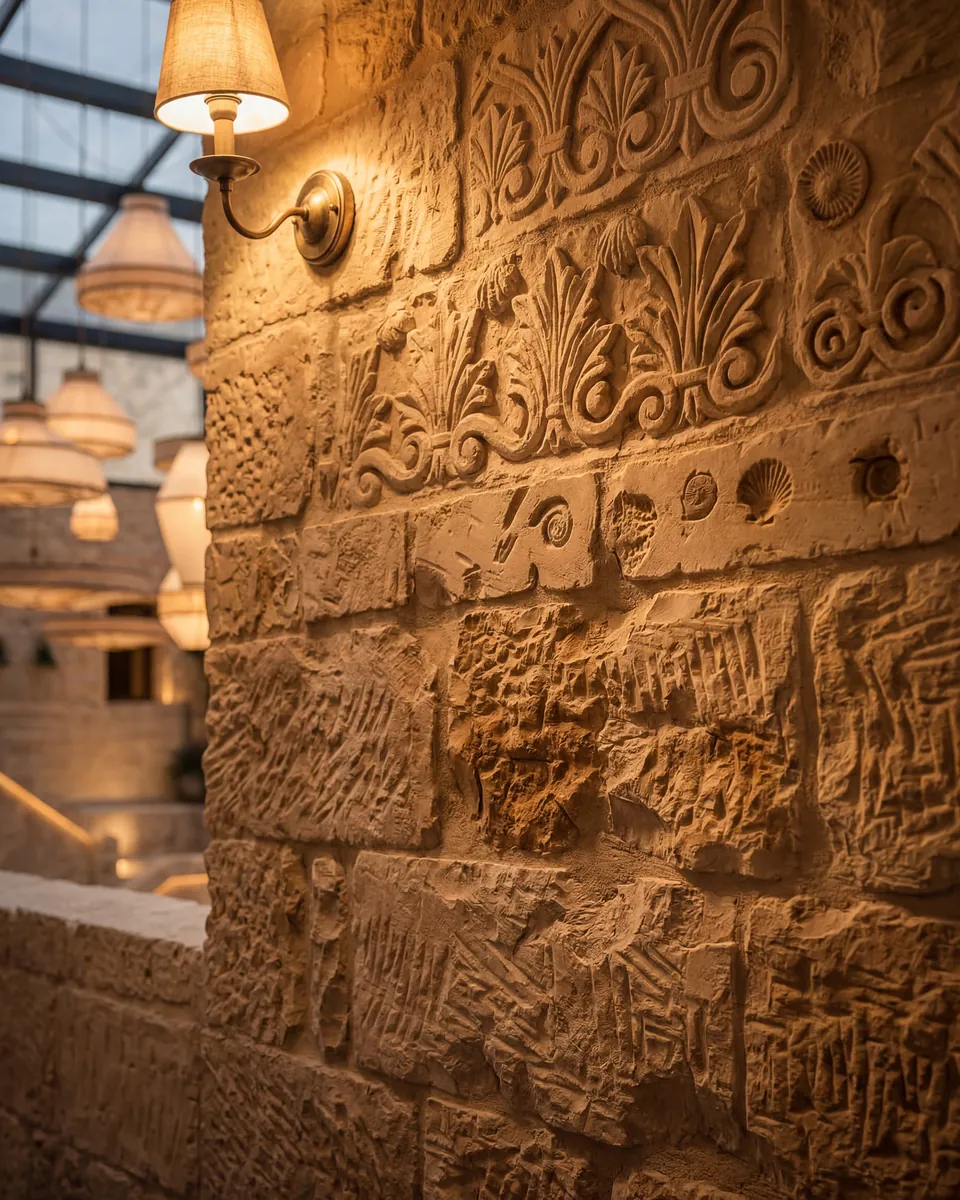
carved limestoneA relief cut into globigerina stone — heritage craft in new fabric.

The beginning of something slower.

ii
the rooms

Private stone sanctuaries

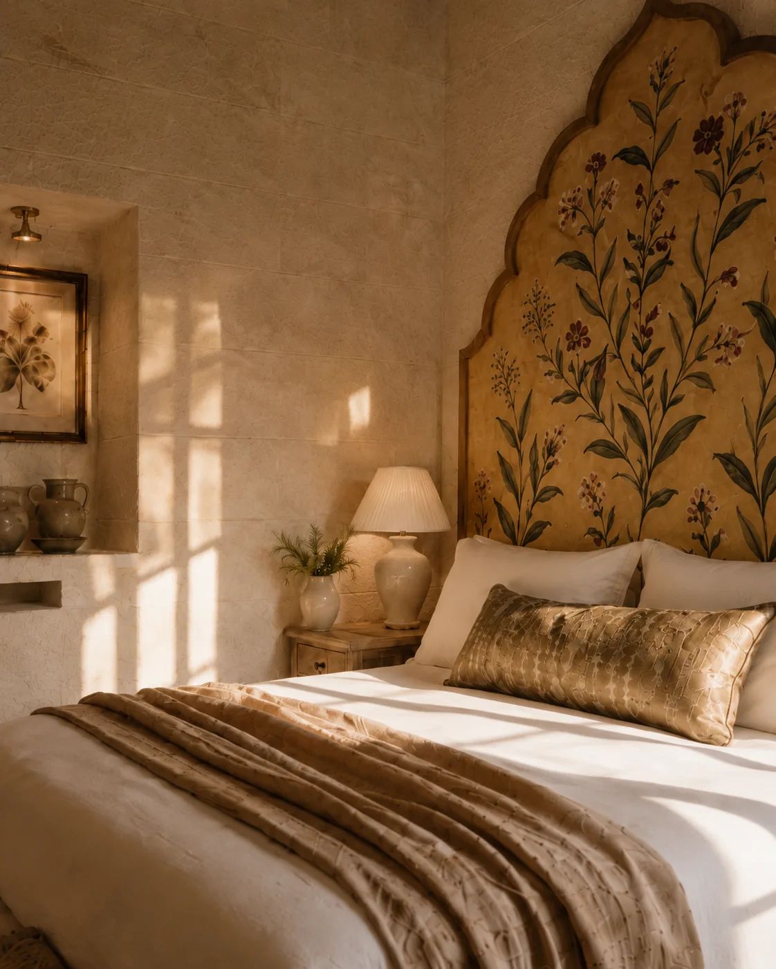
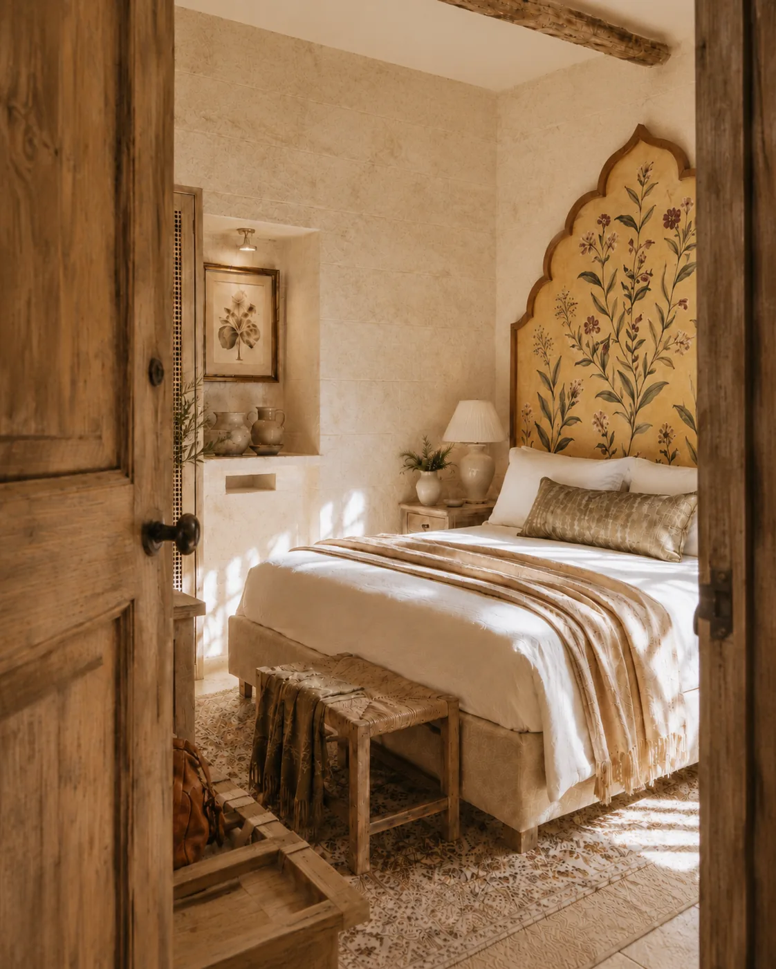
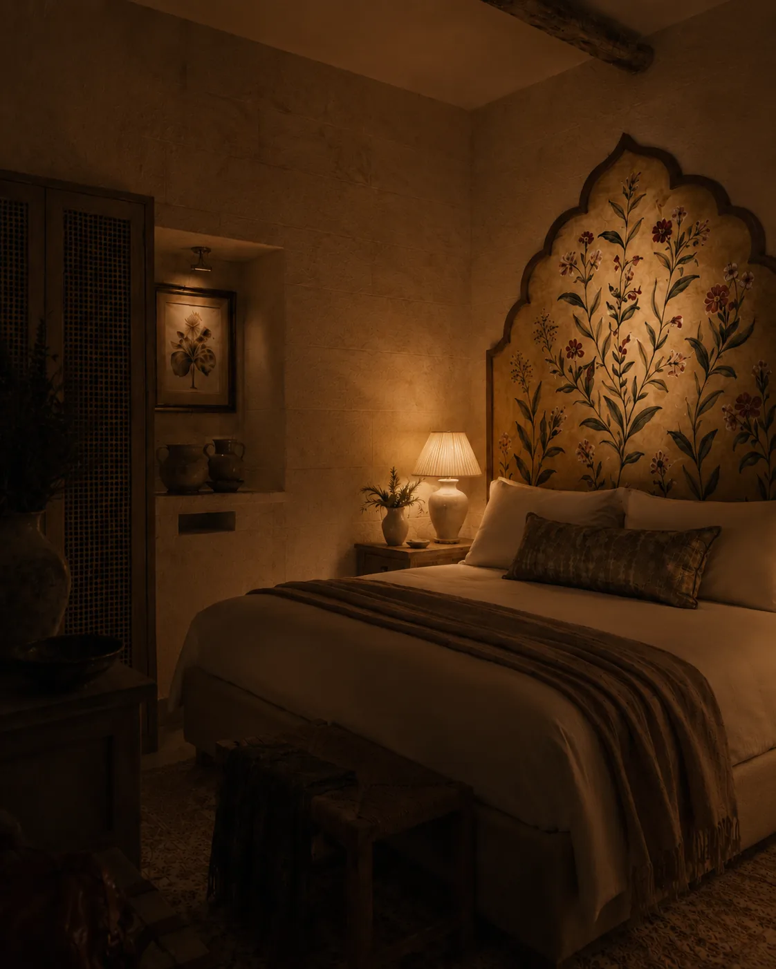
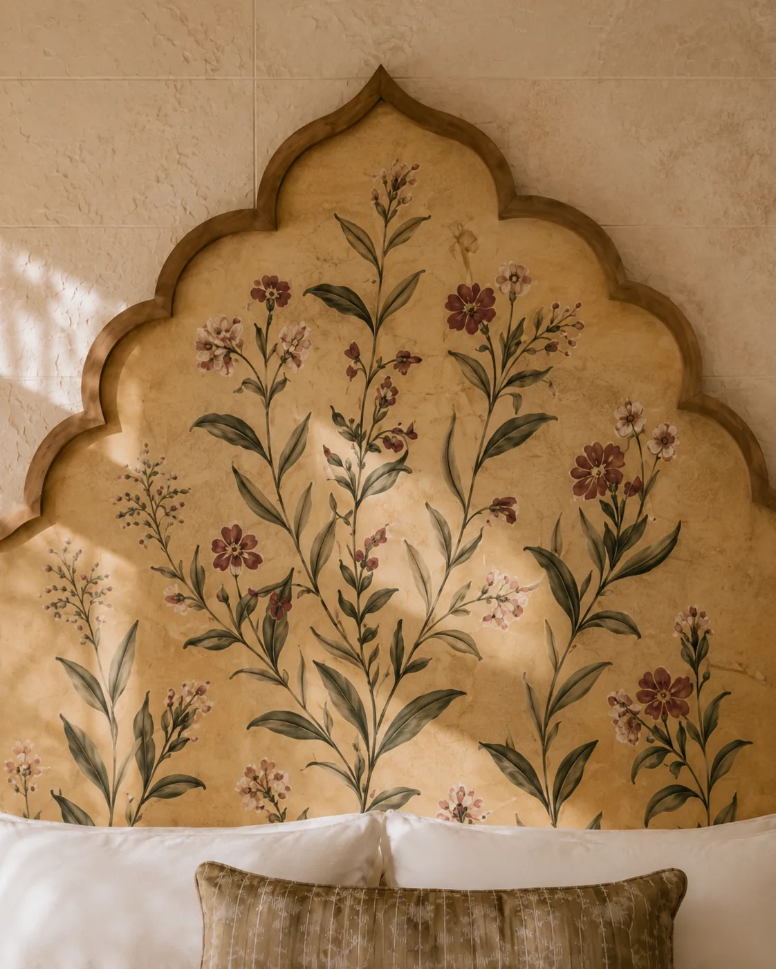
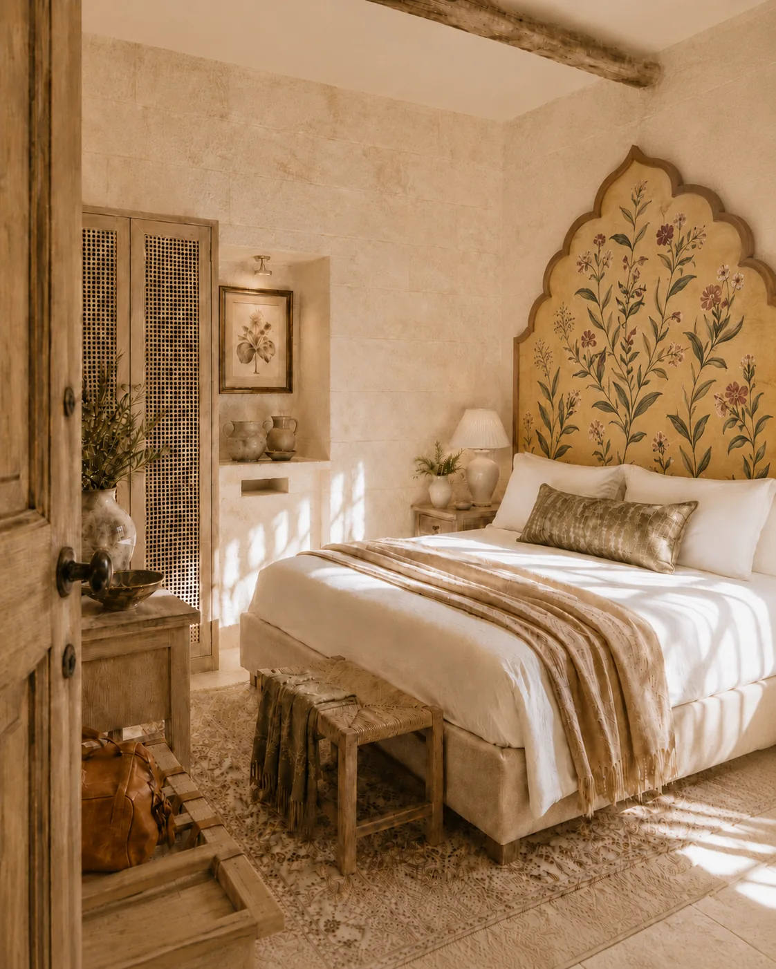
Limewash walls, exposed beams and a floral headboard, balanced with linen and lamplight. Each room opens through a stone arch onto planting.

Bedroom by day
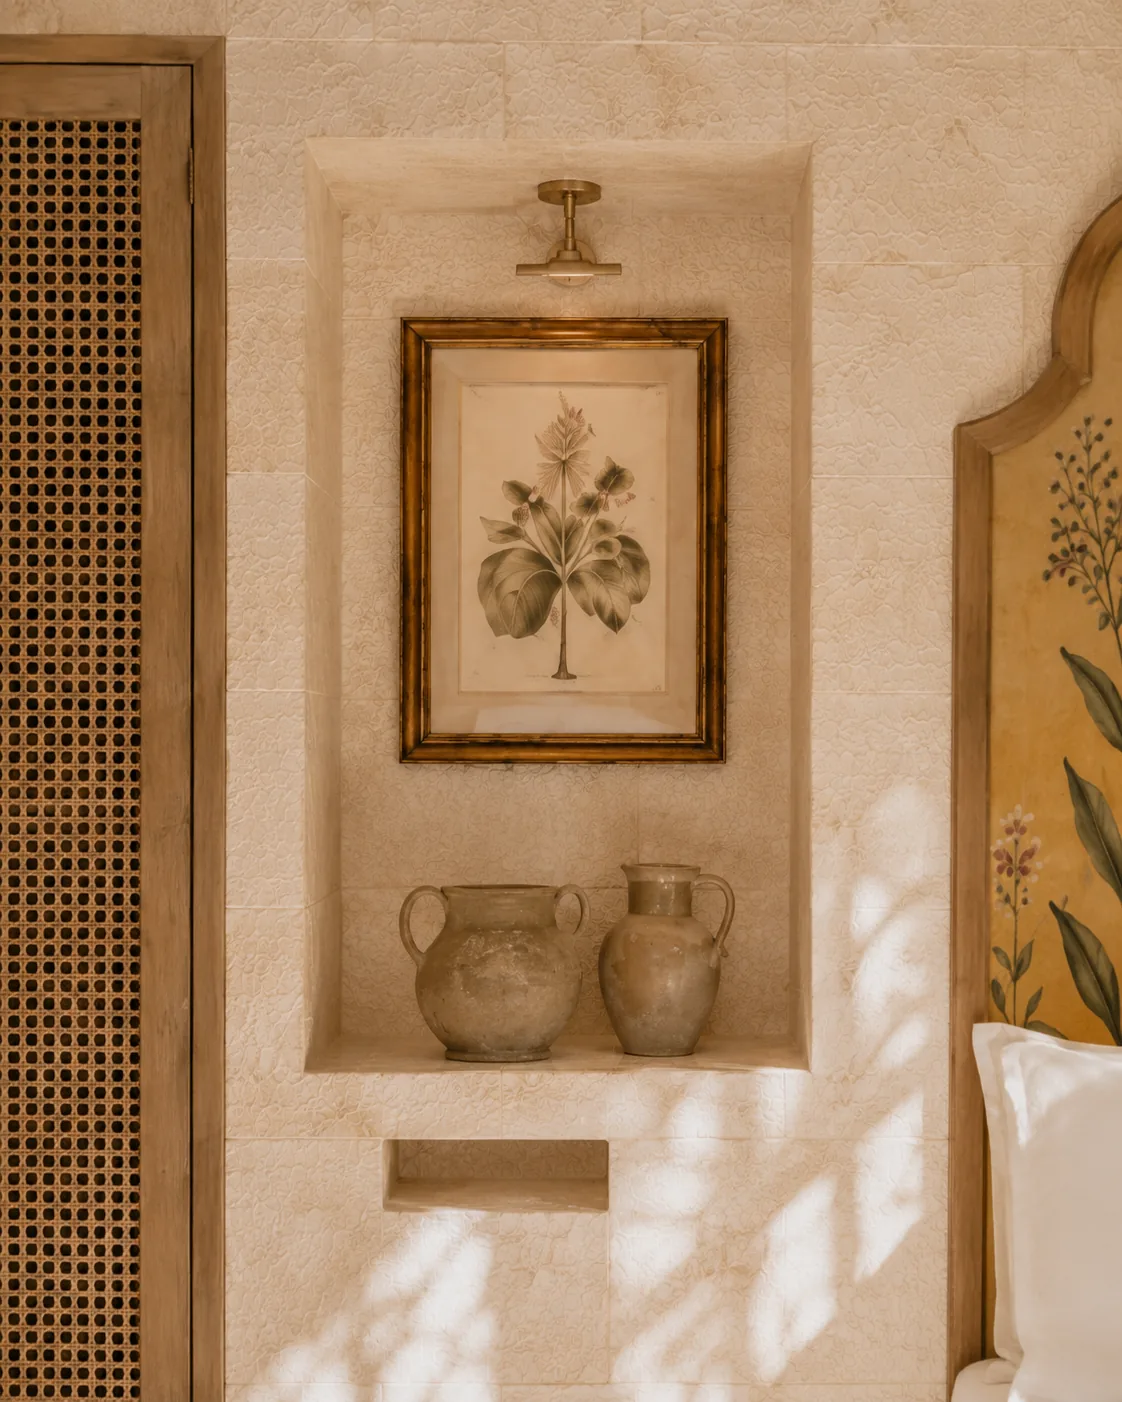
the bedroom · dayFloral headboard, cane wardrobe, a niche of urns, morning light across the stone.
Bedroom through the arch
through the archThe stone arch frames the bed as a picture.
Bedroom at night
the bedroom · nightOne lamp, deep shadow, the walls closing in around rest.
Headboard detail
headboard & textileBlock-printed florals against limewash.
Cane and niche
cane & nicheStorage treated as still life.
Botanical plates
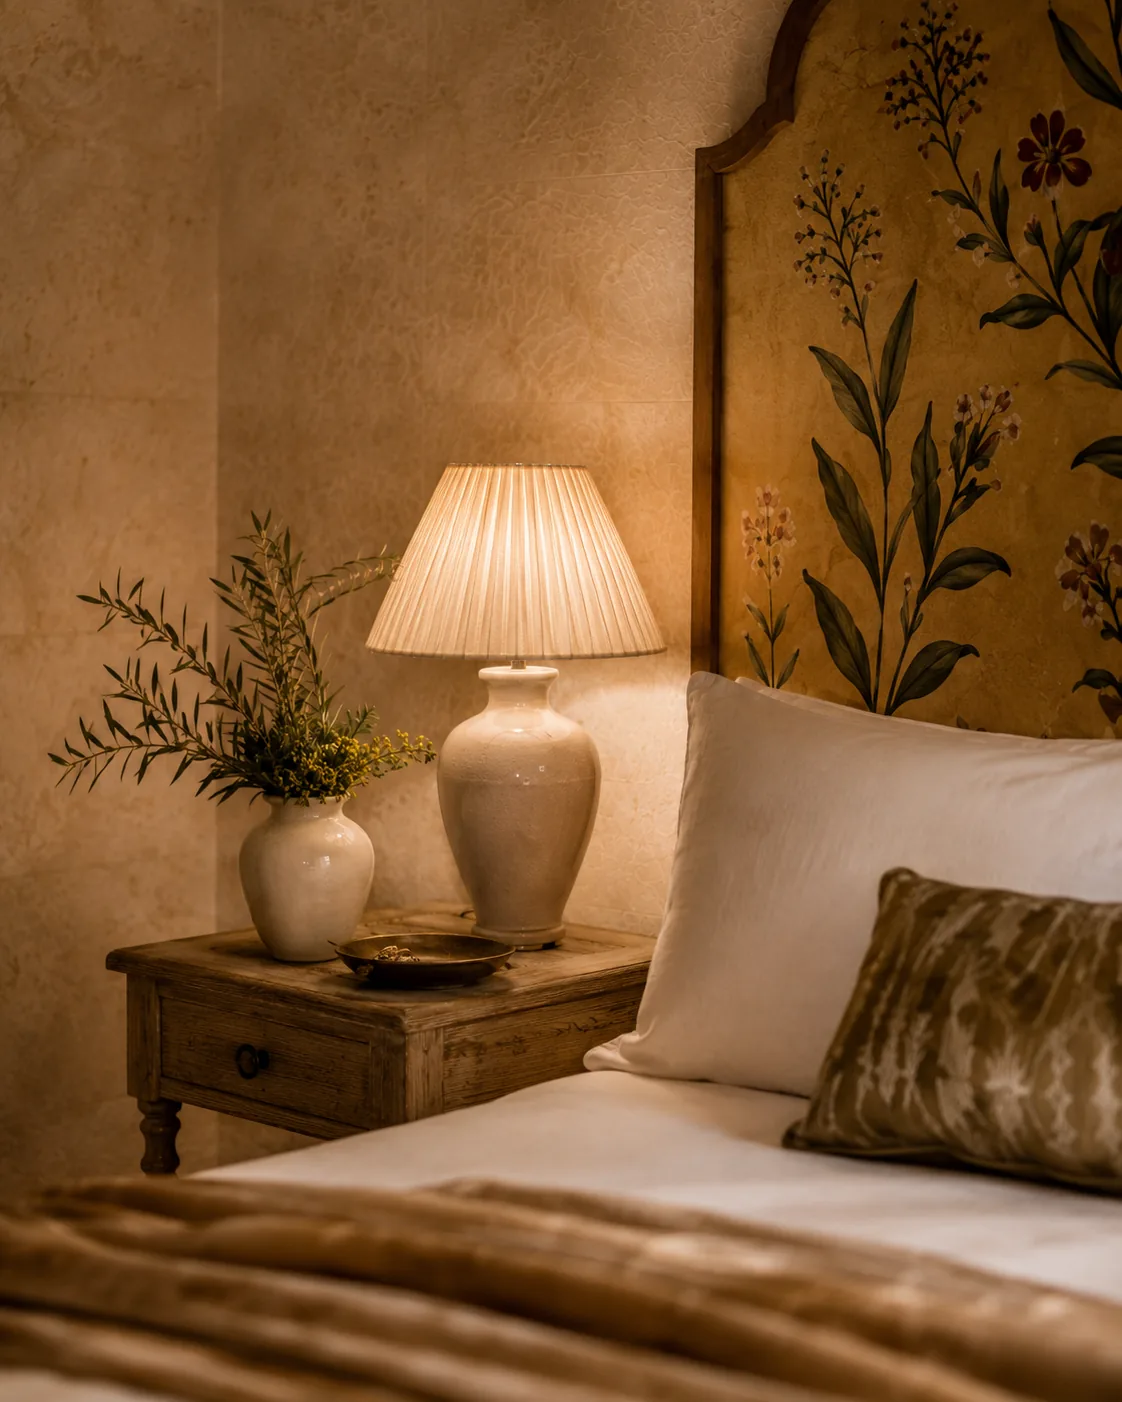
bedside ceramicsHandmade lamps and ceramics, in the same tradition as the house.
Bed full
the bed, fullThe headboard the room's one bold gesture.
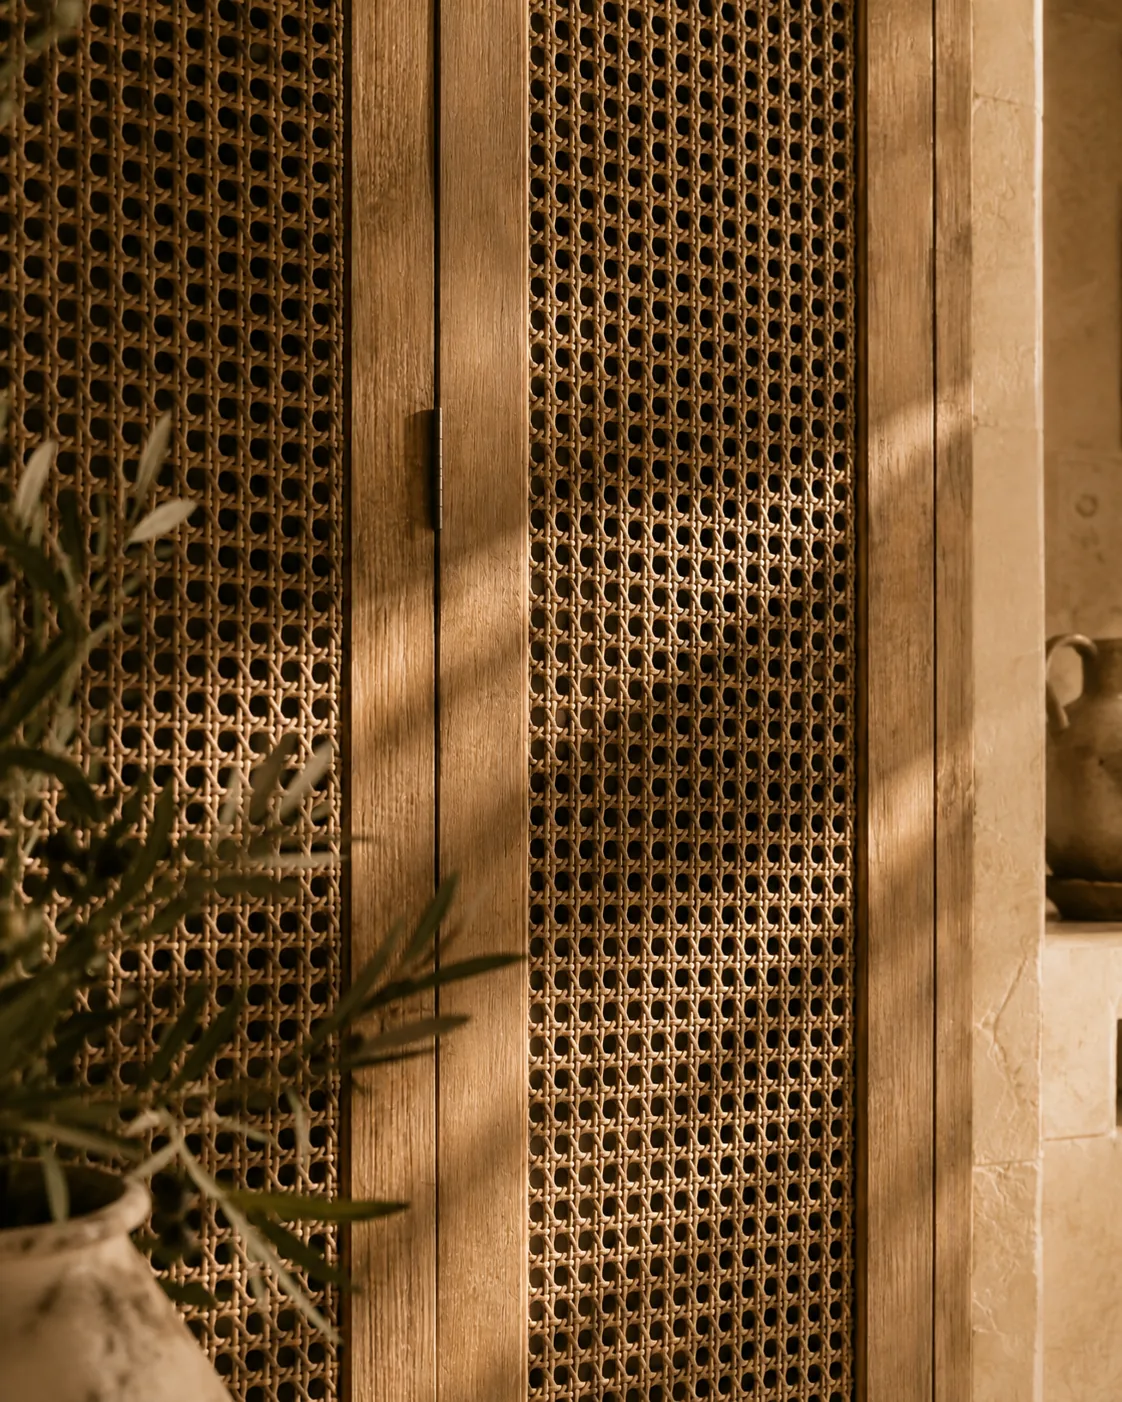
Cane close
cane, closeTexture doing the work of pattern.
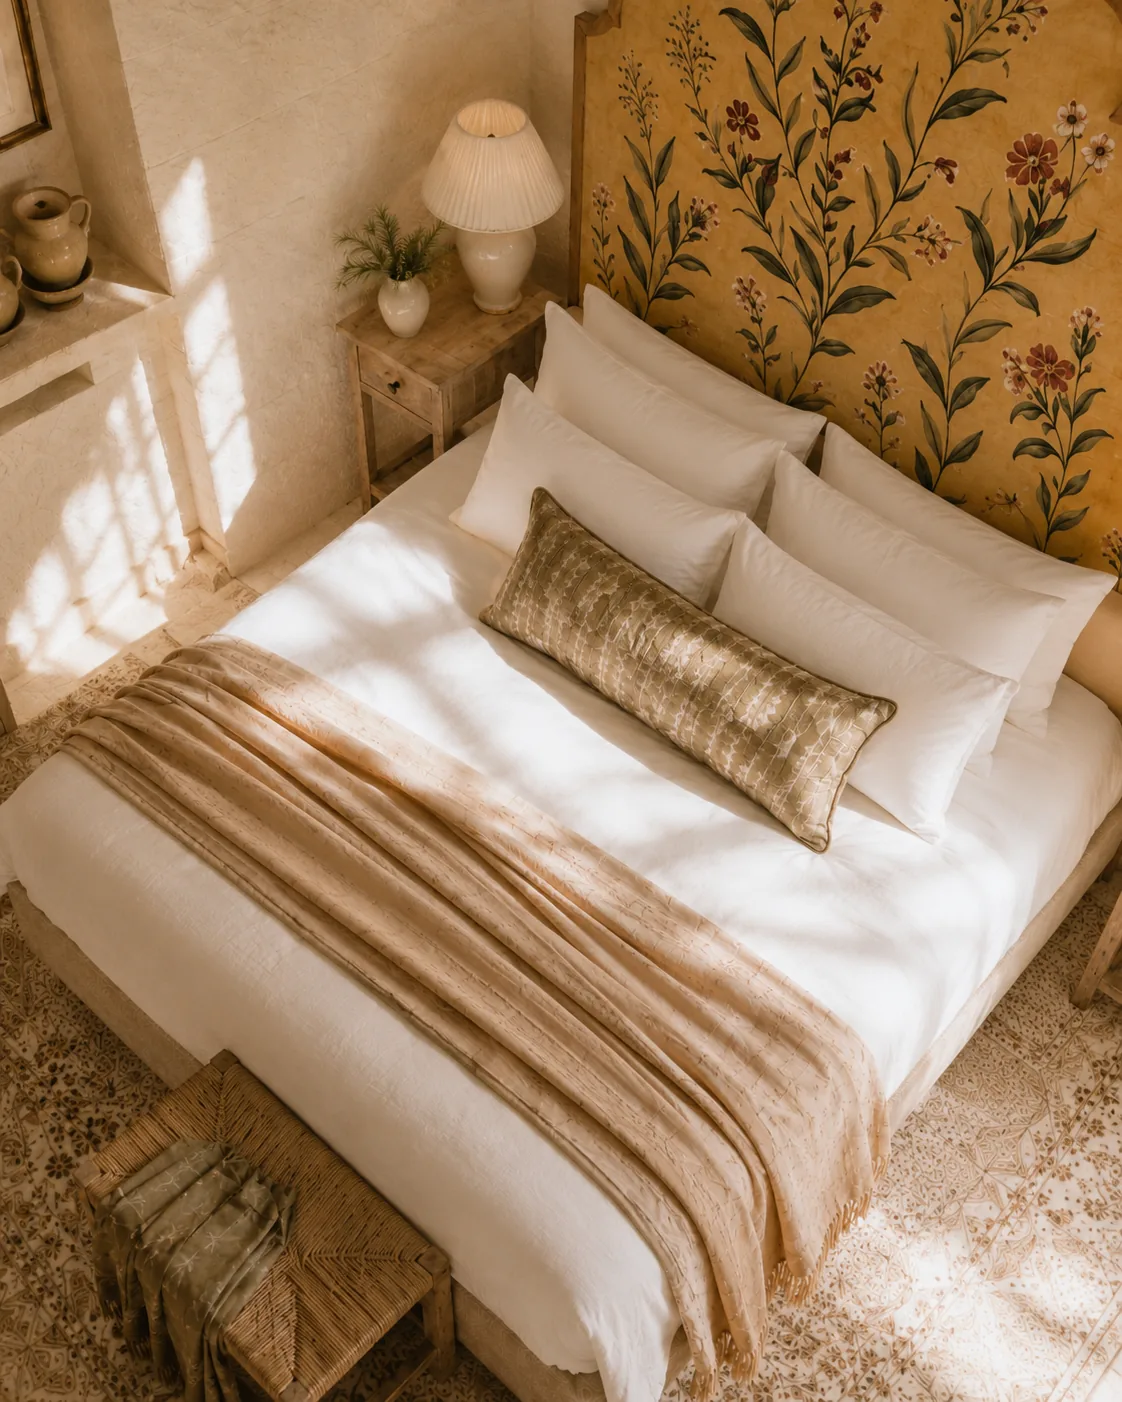
Bed from above
the room, in fullMorning light across the stone, cane and linen.

A soft private world carved inside old Gozitan stone.

iii
the bathrooms

Ritual chambers

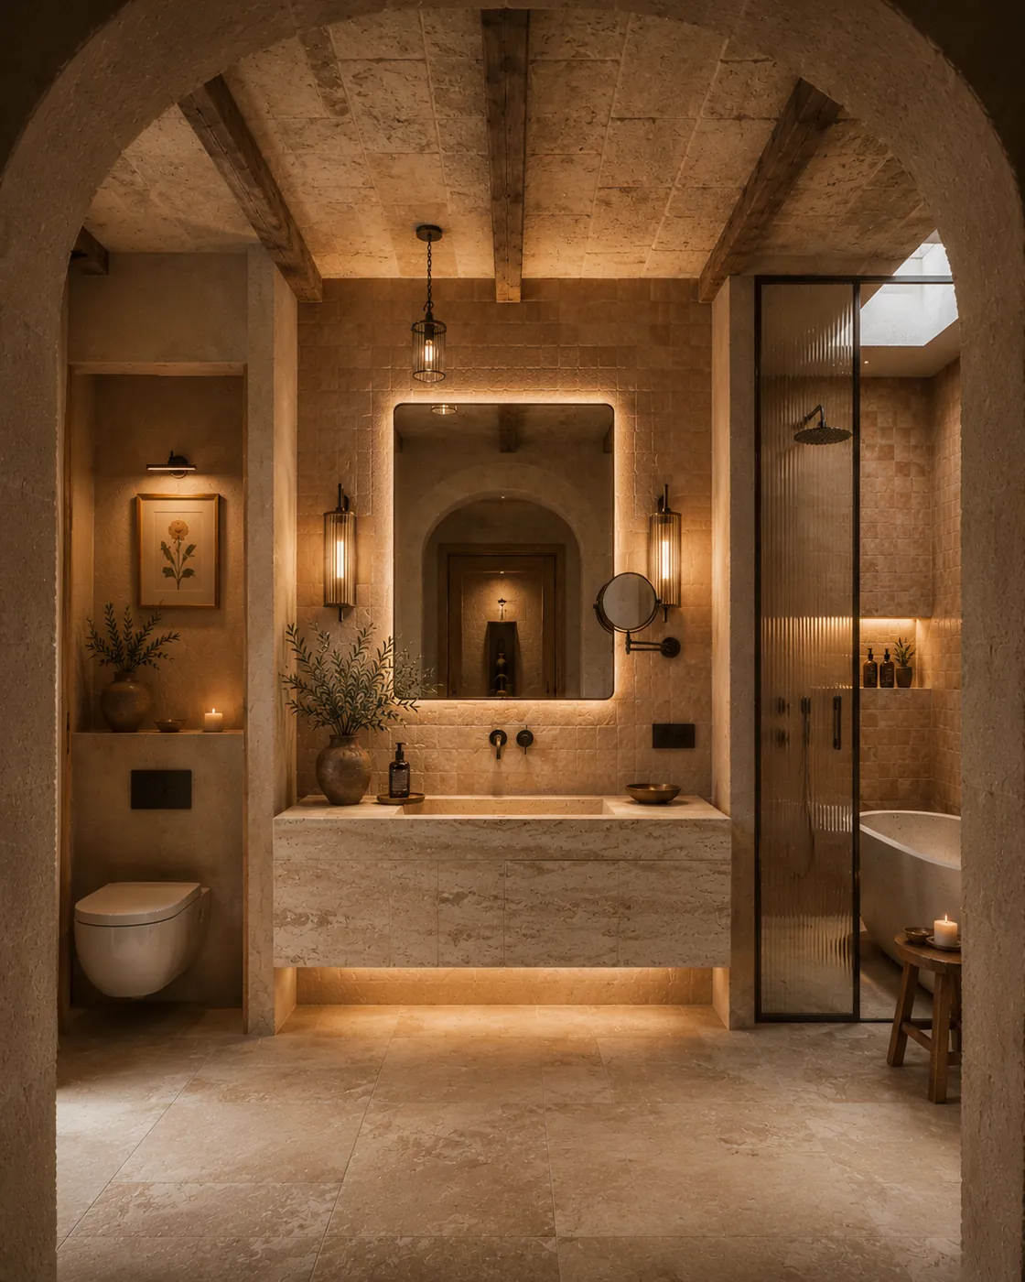
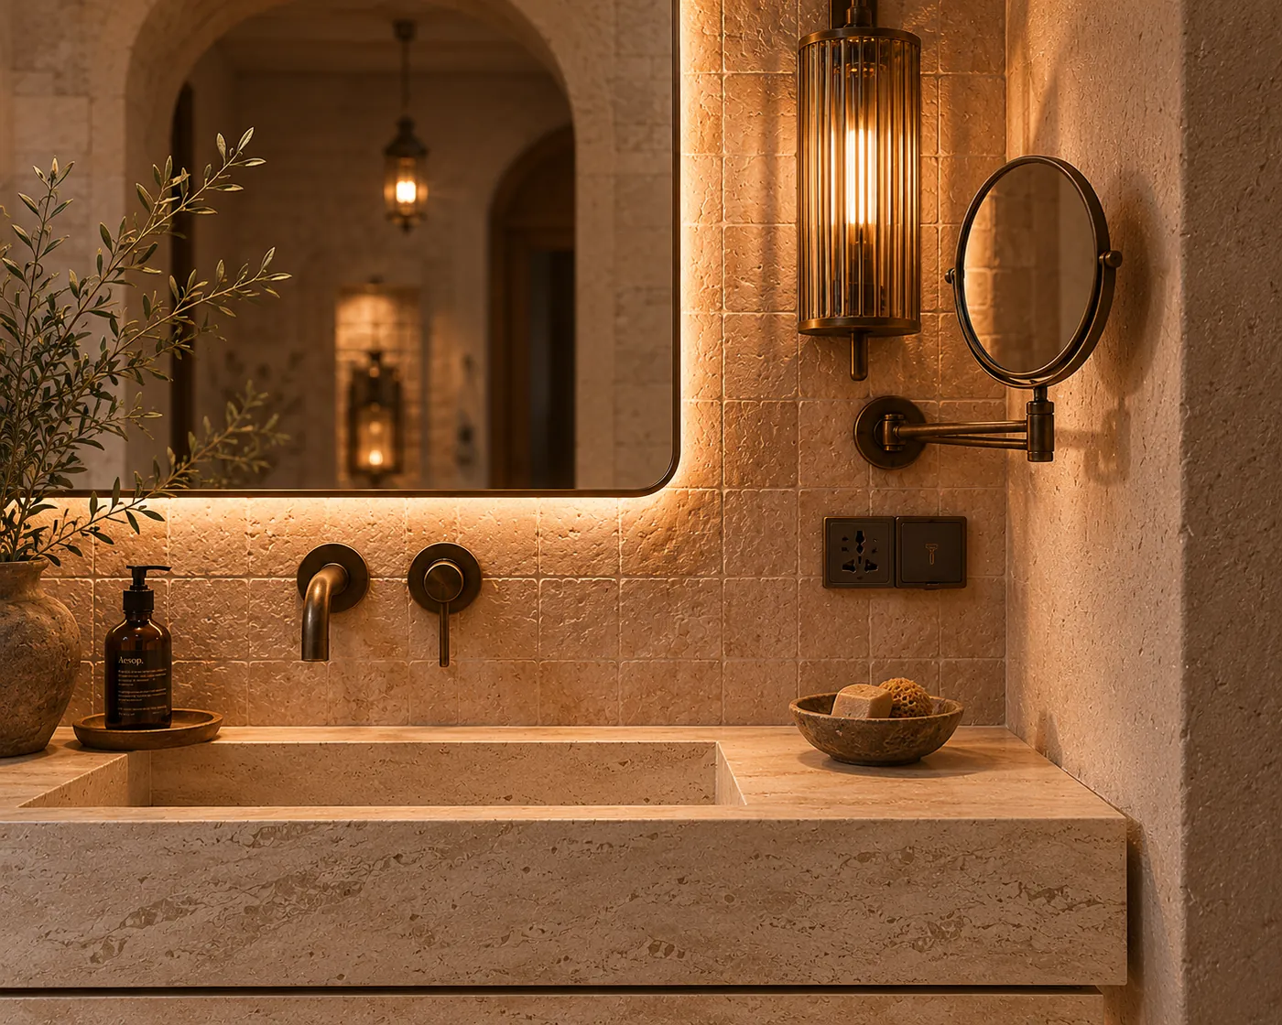
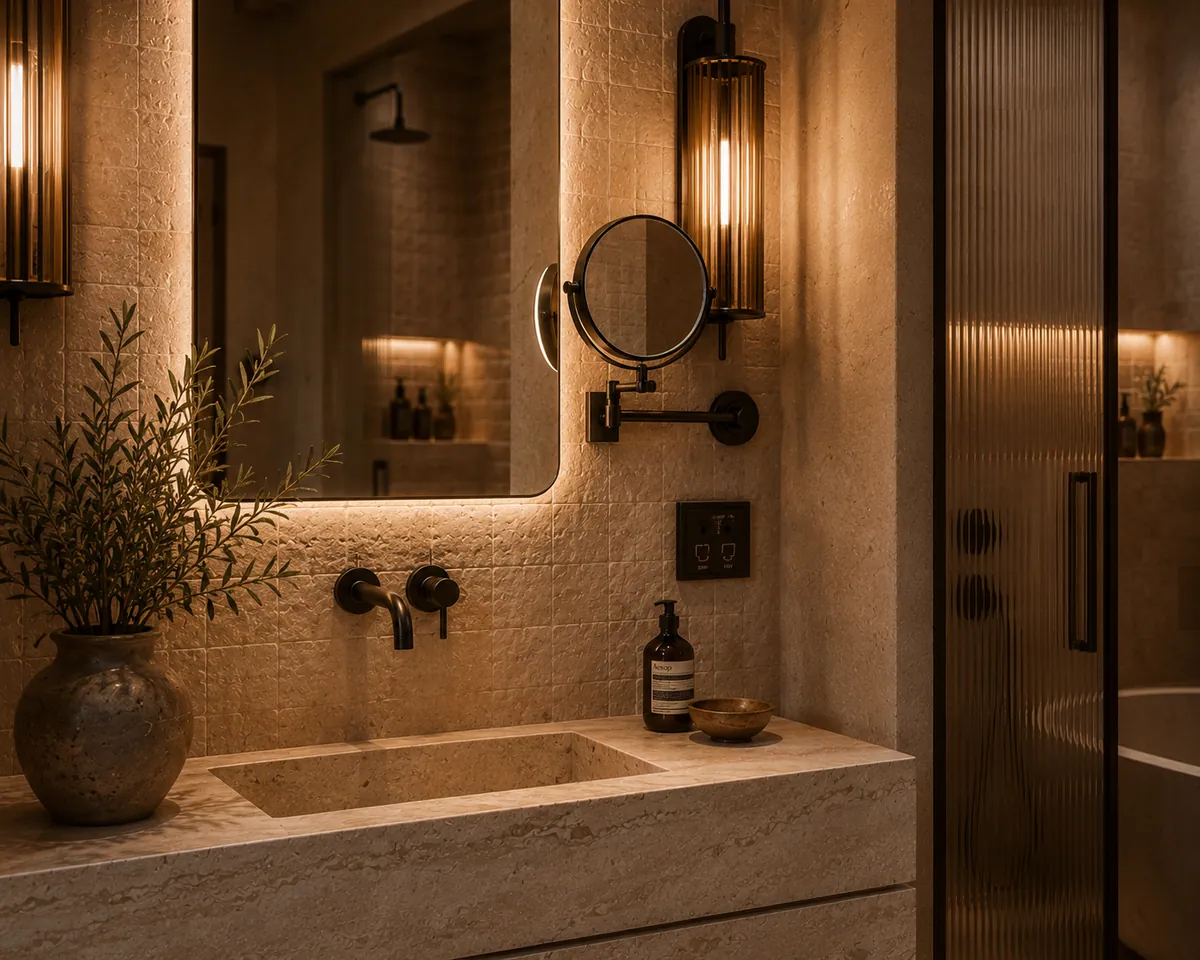
A floating stone vanity, a xorok ceiling, fluted glass and placed mirrors — heritage and comfort held in balance.

Full bathroom through the arch
the full chamberA backlit mirror, a concealed wc niche, a fluted-glass shower and a freestanding tub beyond — all in one warm material.
Floating vanity
the floating vanityA solid stone basin cantilevered from the wall.
Fluted glass
fluted glassPrivacy without losing the light or the stone behind it.

Framed by stone, marble, shadow and silence.

iv
pool & spa — the singular idea

Part inside, part out

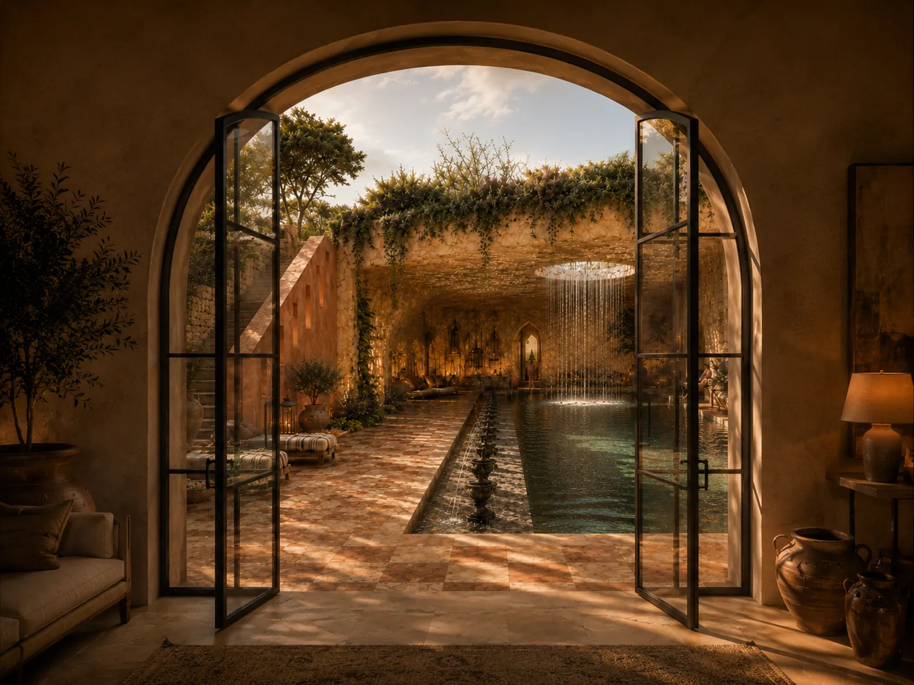
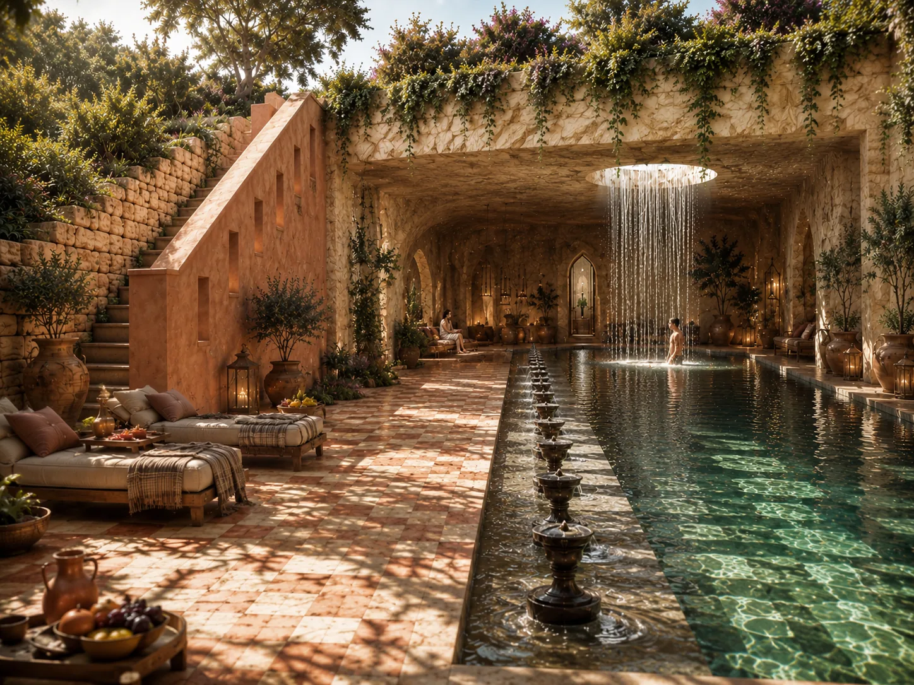
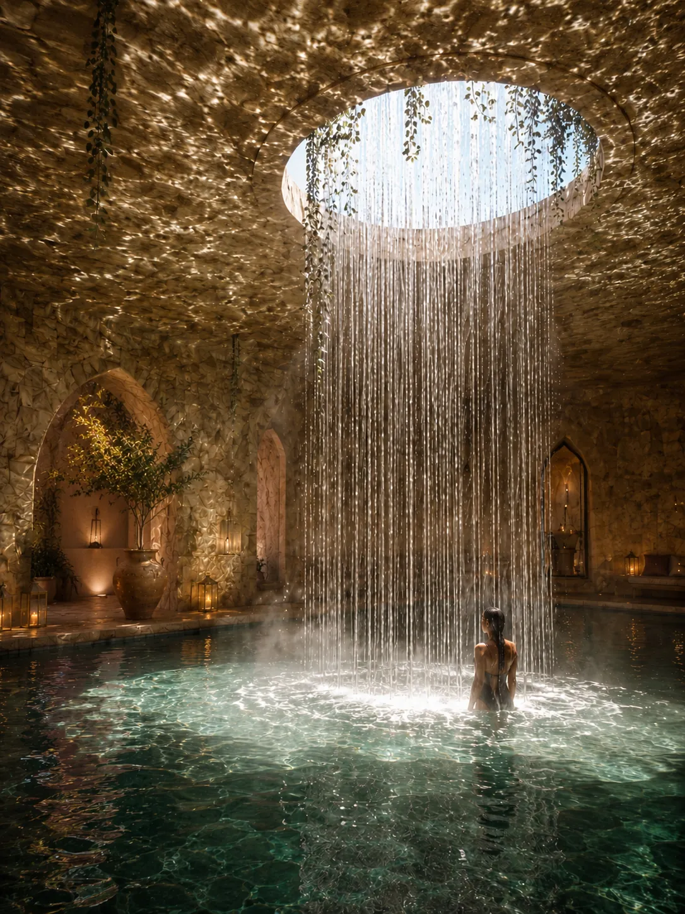
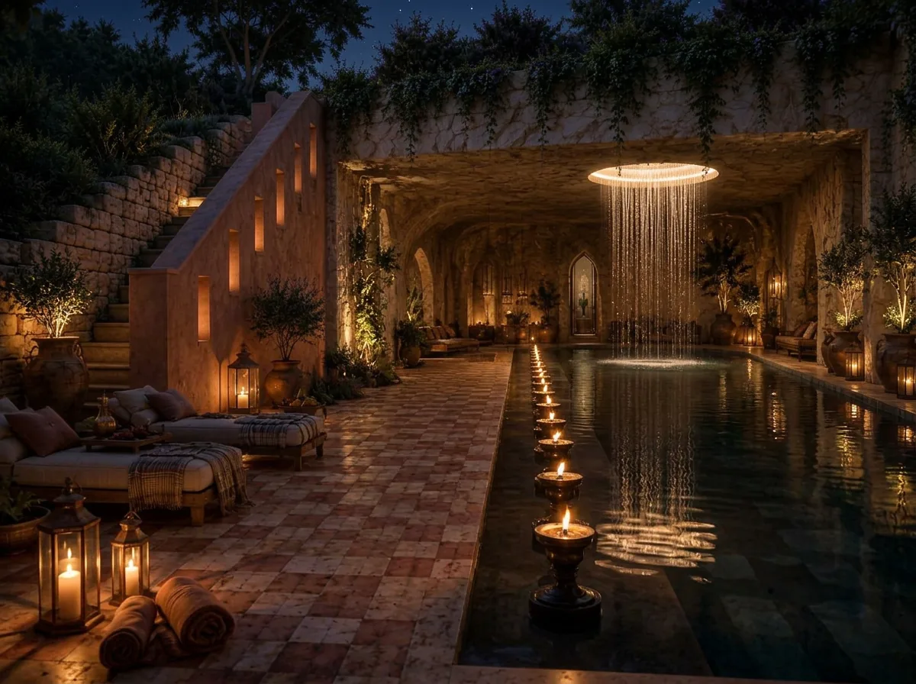
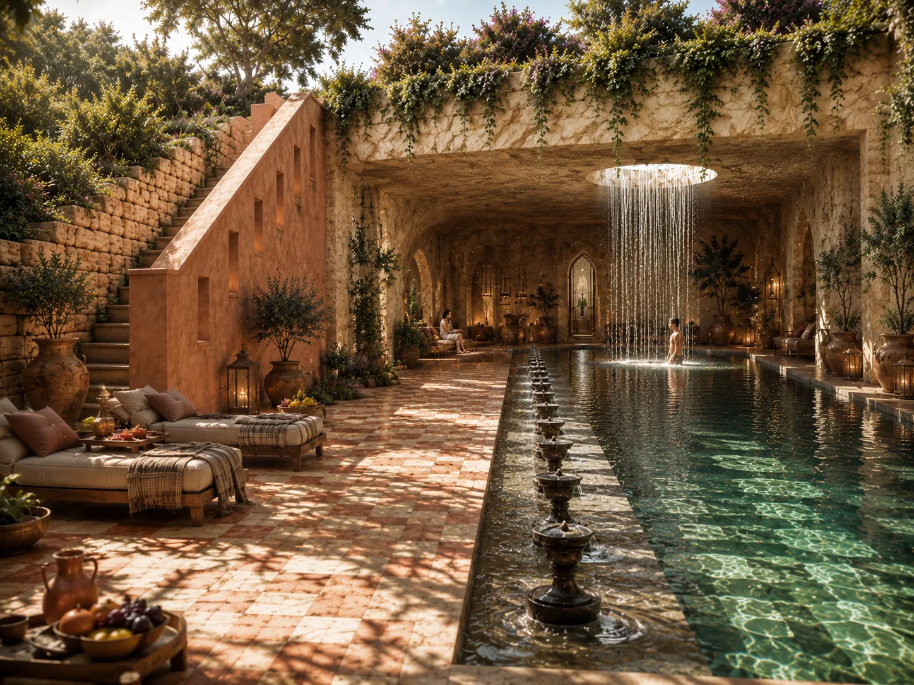
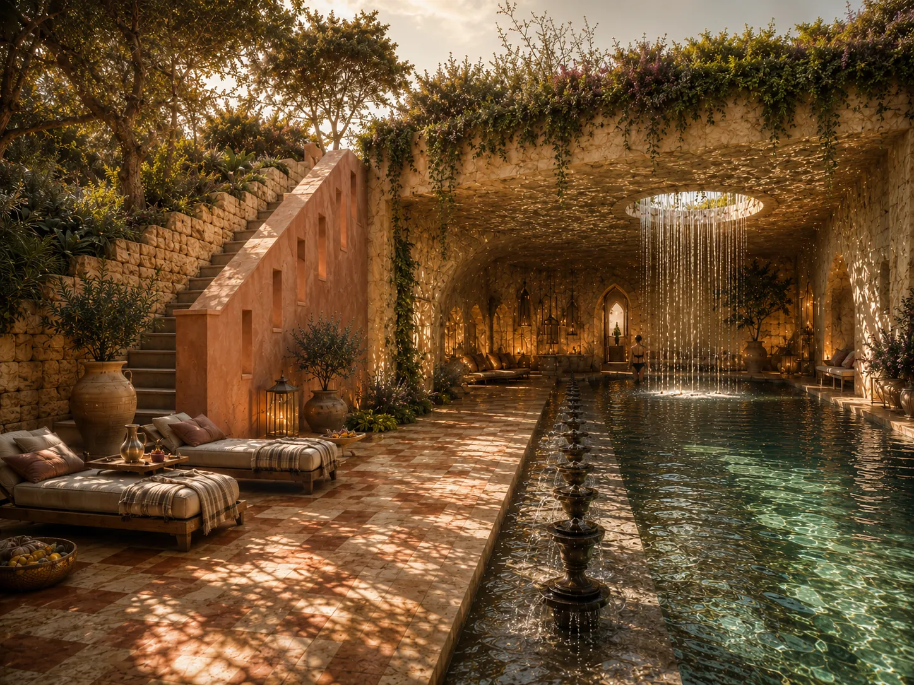
It begins indoors as a still spa beneath a circular oculus, then runs out under a vaulted, planted loggia into a courtyard of sky and stone.

timelapse · pool courtyard
water, movingLight crosses the courtyard pool as the day turns.
Indoor spa beneath the oculus
the indoor spa · the oculusWater falls in a ring from a circular opening to the sky — the contemplative heart of the pool.
Pool courtyard by day
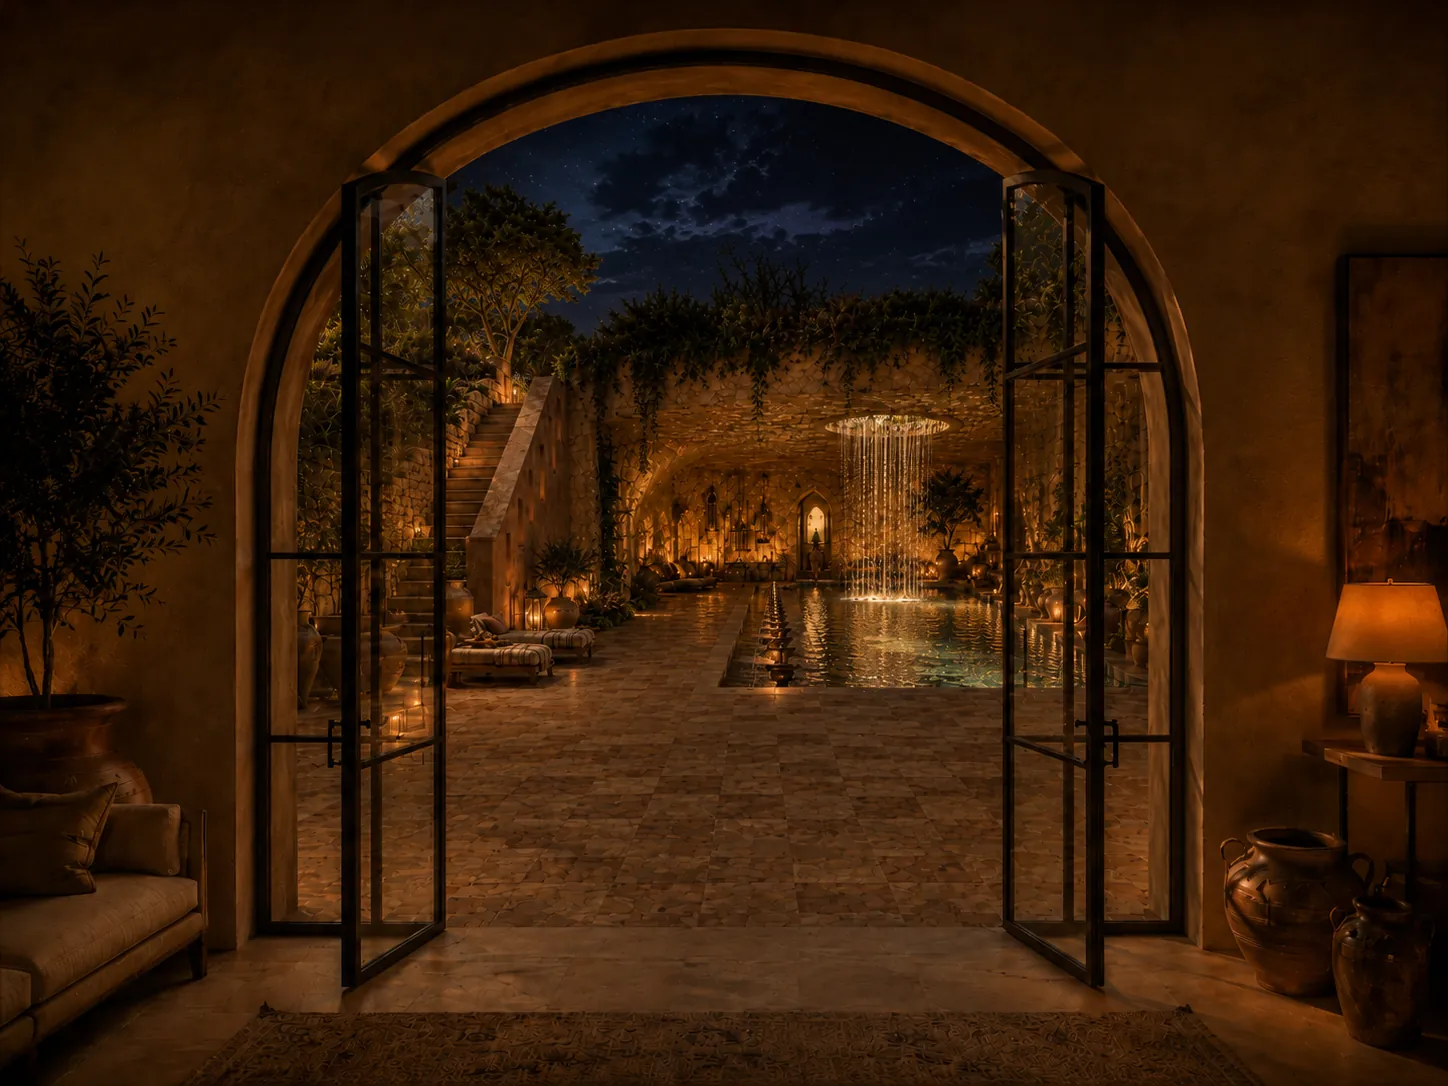
Pool courtyard by night
day
night

drag from day to night — the same courtyard, through the open arched doors.

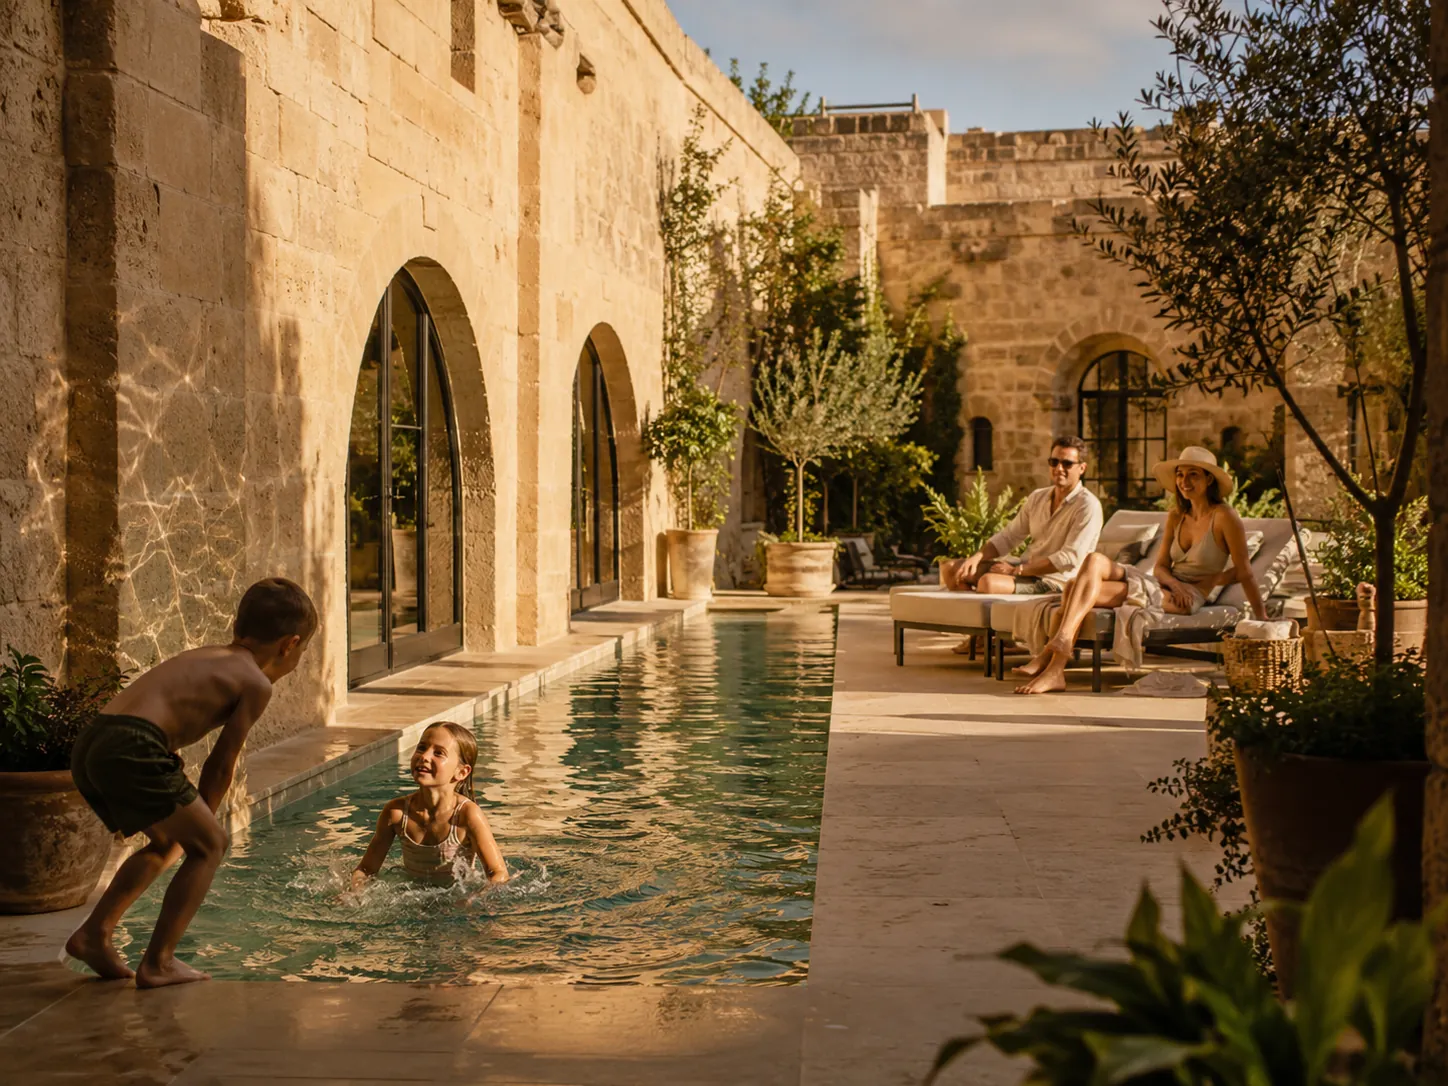
Open courtyard pool
the open courtyardTerraces, loungers and climbing planting.
Indoor to outdoor
indoor to outdoorThe in/out idea in a single view.
Pool from above
from aboveThe long water and checkerboard terrace, in plan.

Where the house breathes — half spa, half sky.

v
the kitchen & classroom

The productive heart

Guests descend to harvest, to learn, to prepare. The farm-to-fork idea is not a concept here — it is a physical journey.

timelapse · the kitchen
the productive heart, in motionThe kitchen at work — the engine of the estate below ground.
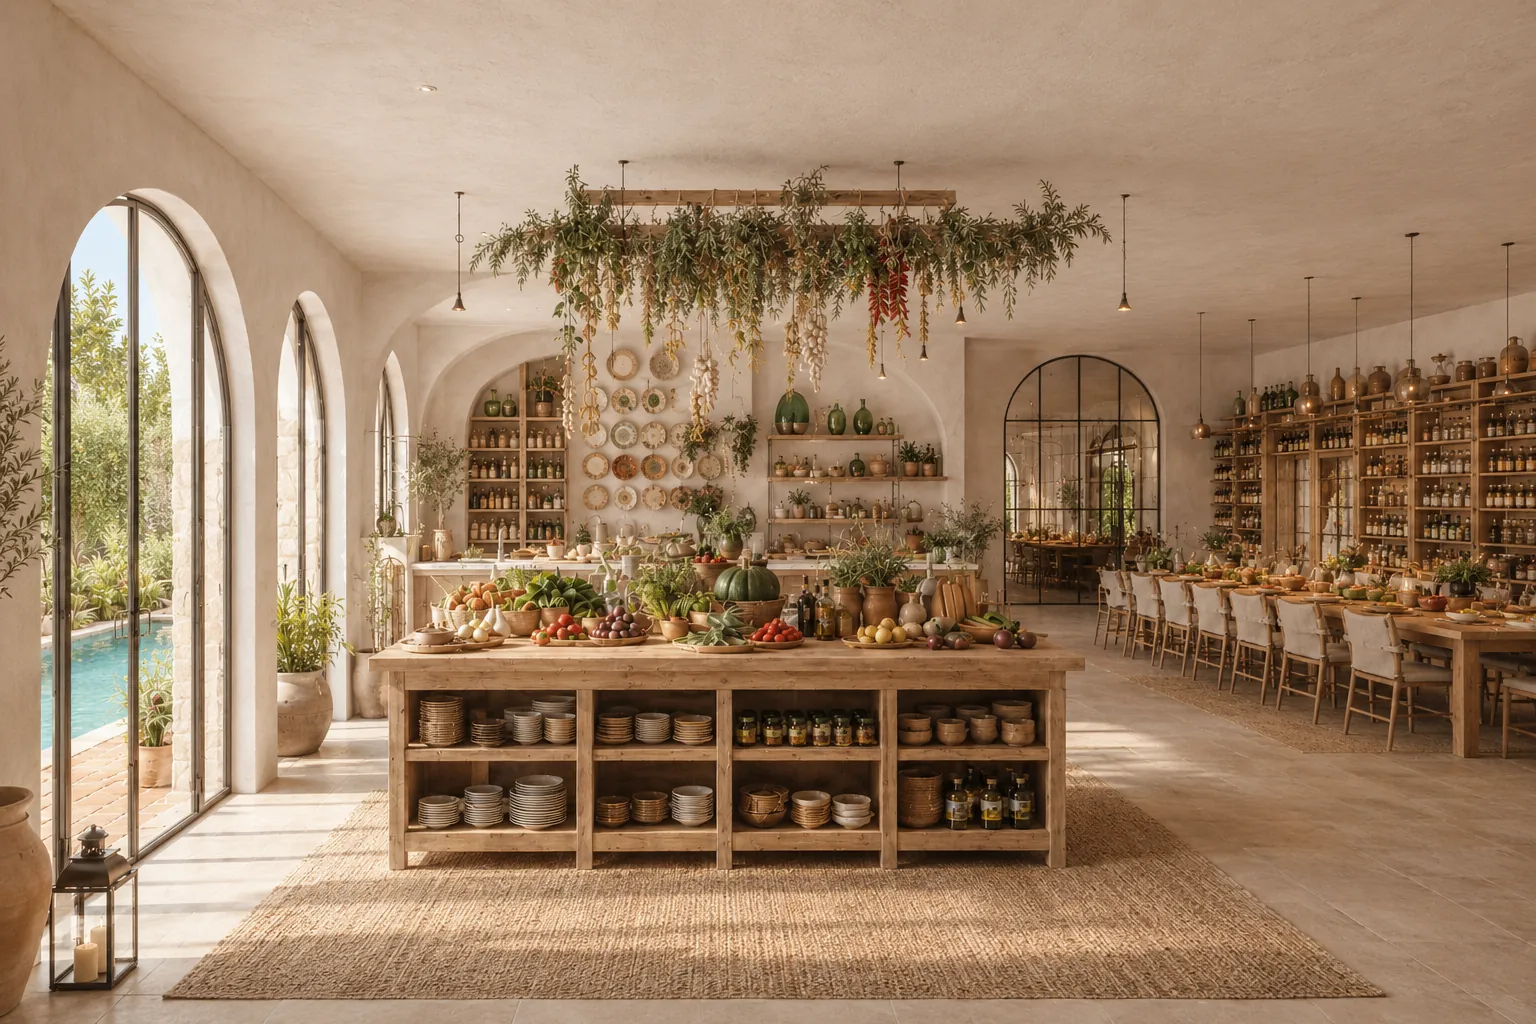
The kitchen hall
the kitchen hallProduce island, hanging herbs, arched windows to the pool.
The larder
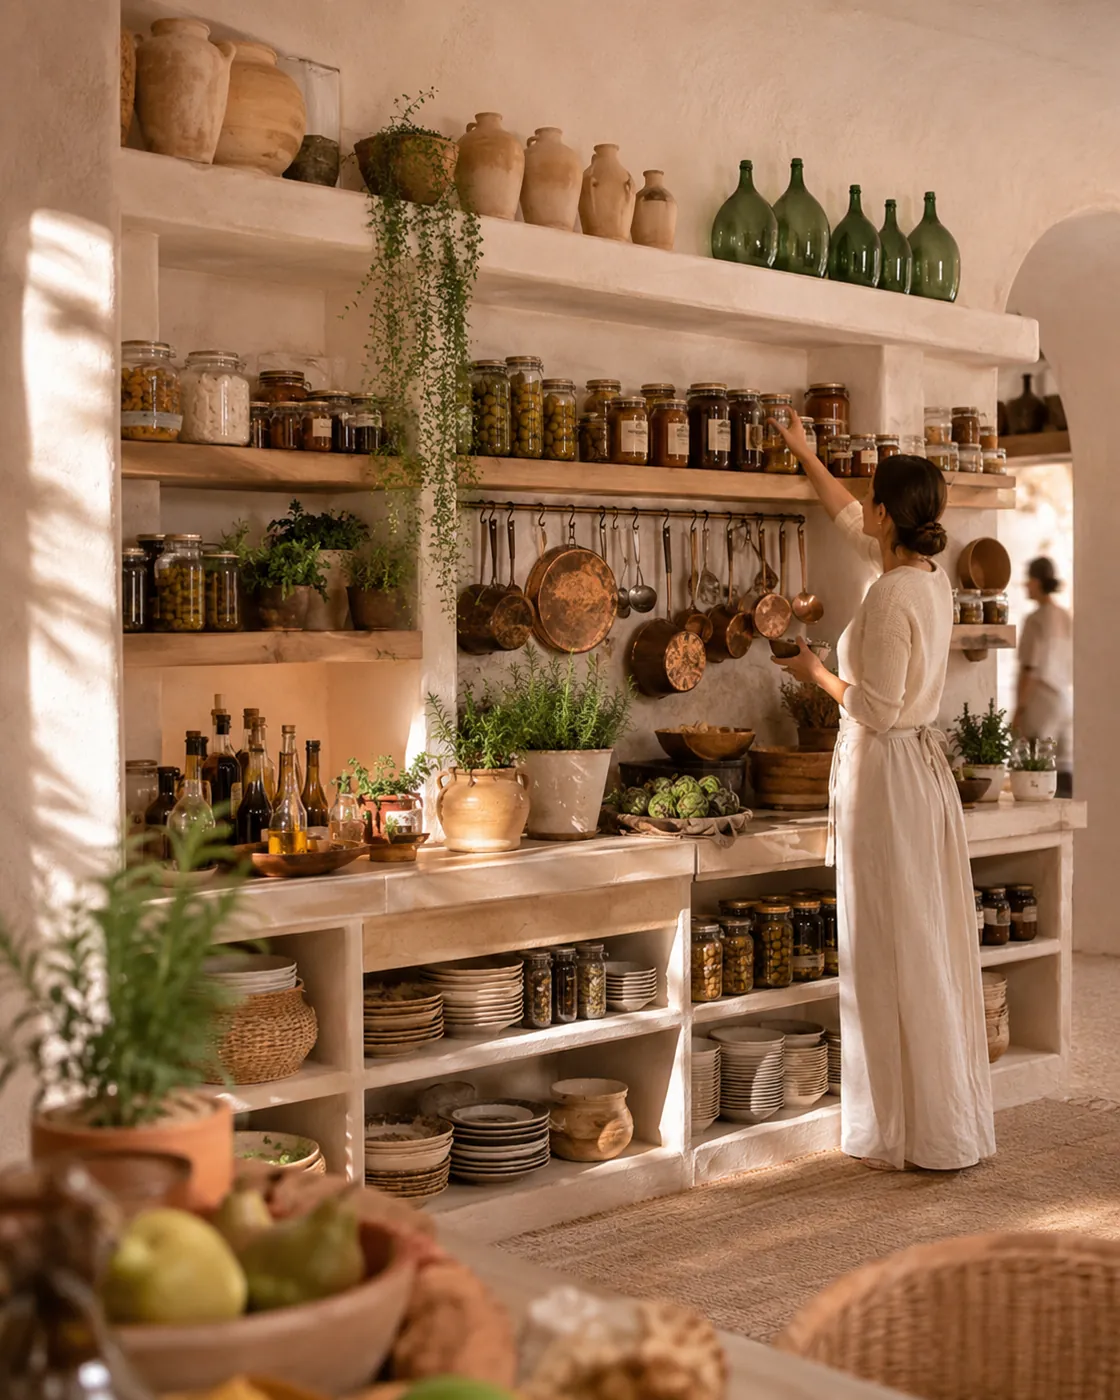
the larderPreserves and ceramics — the kitchen's memory, on display.
Threshold
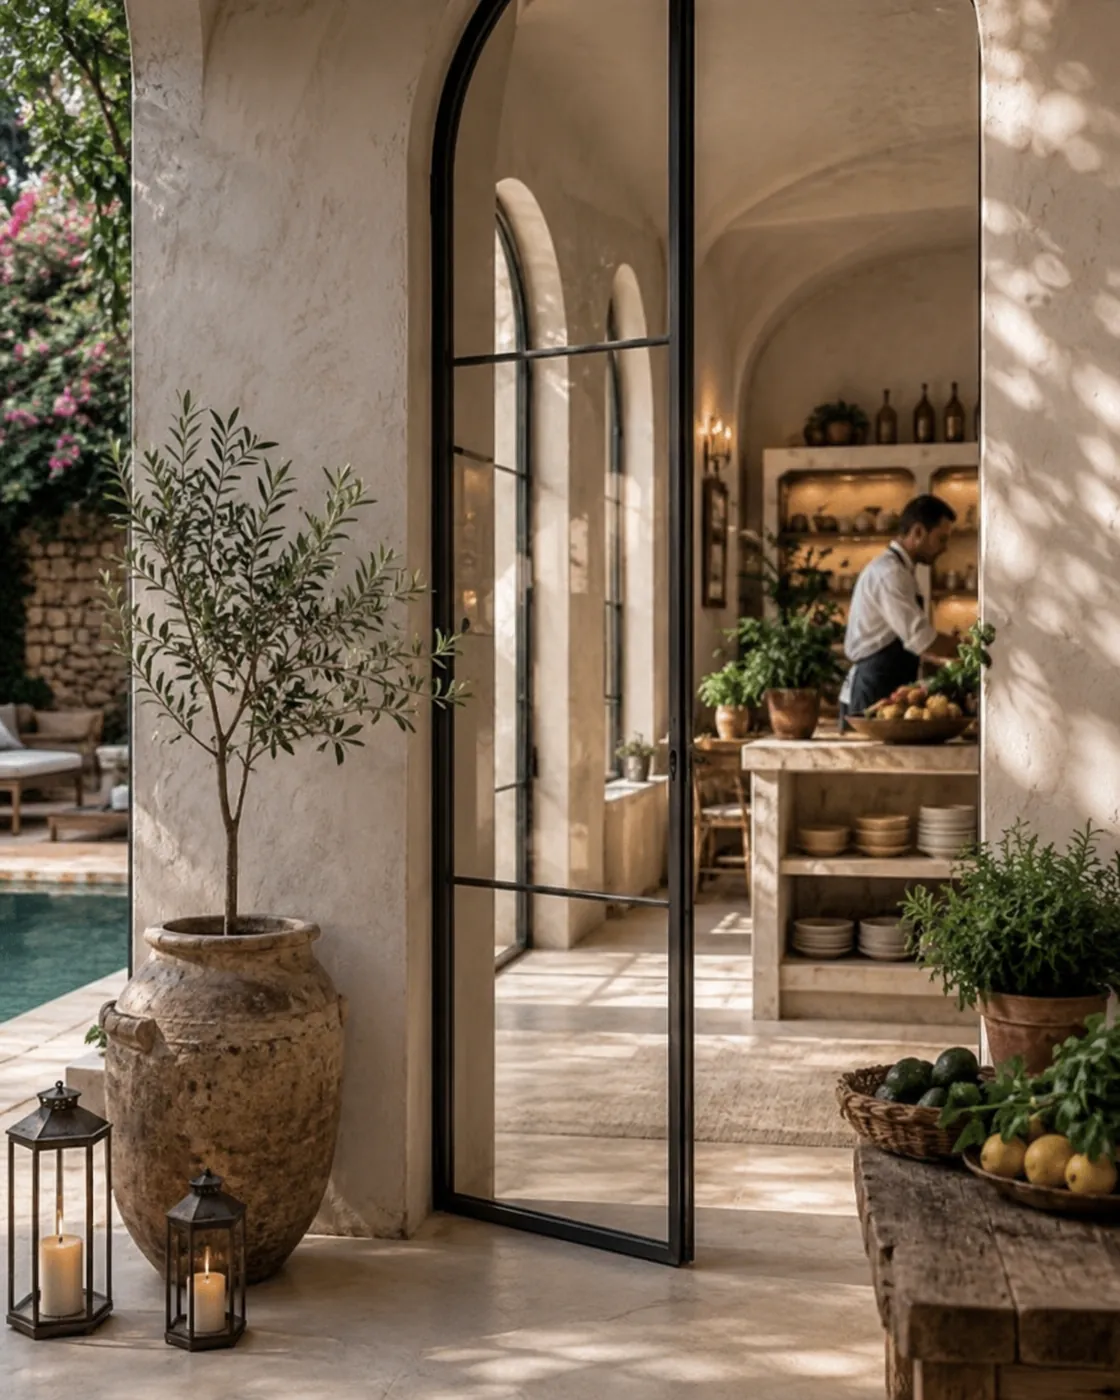
the thresholdThe point of descent from the courtyard.
A cooking class
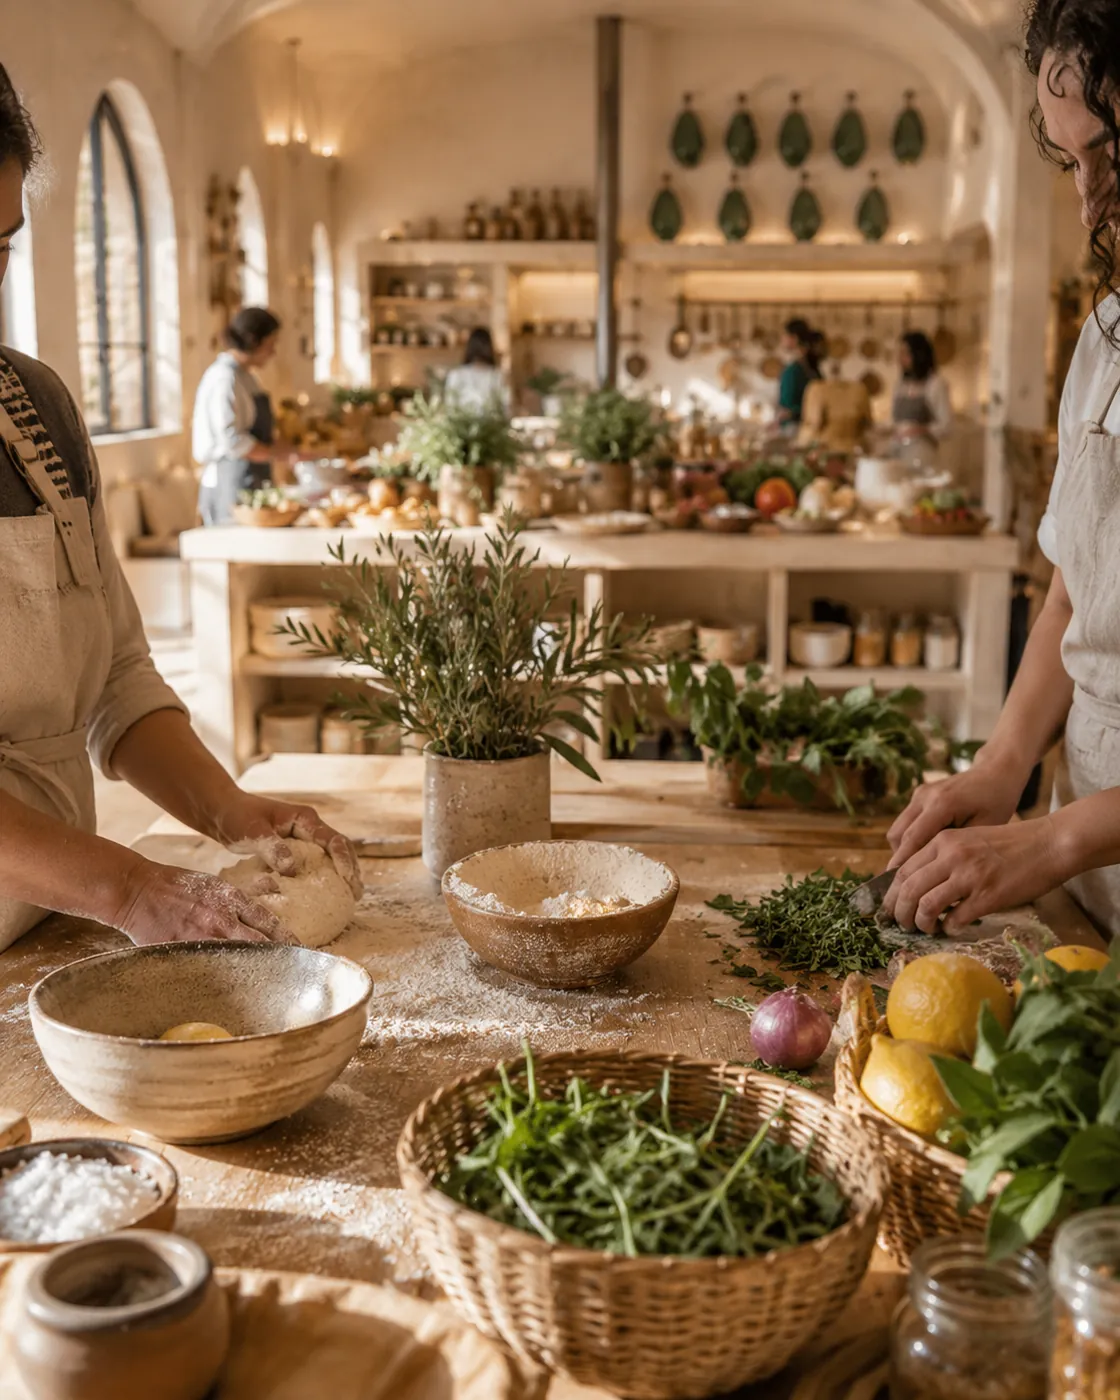
the classroomThe kitchen as a place of learning.
Preparation
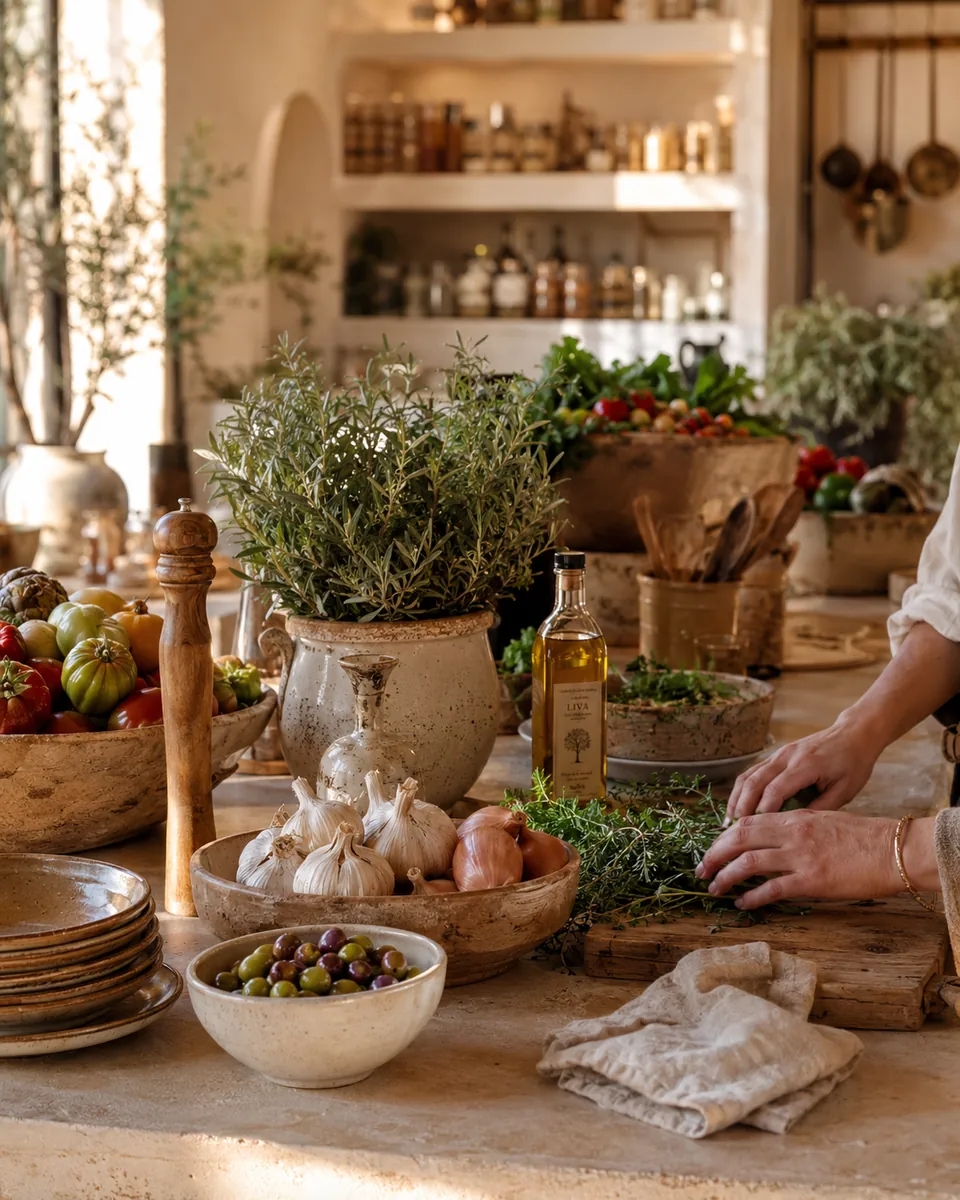
preparationThe harvest becoming a meal.
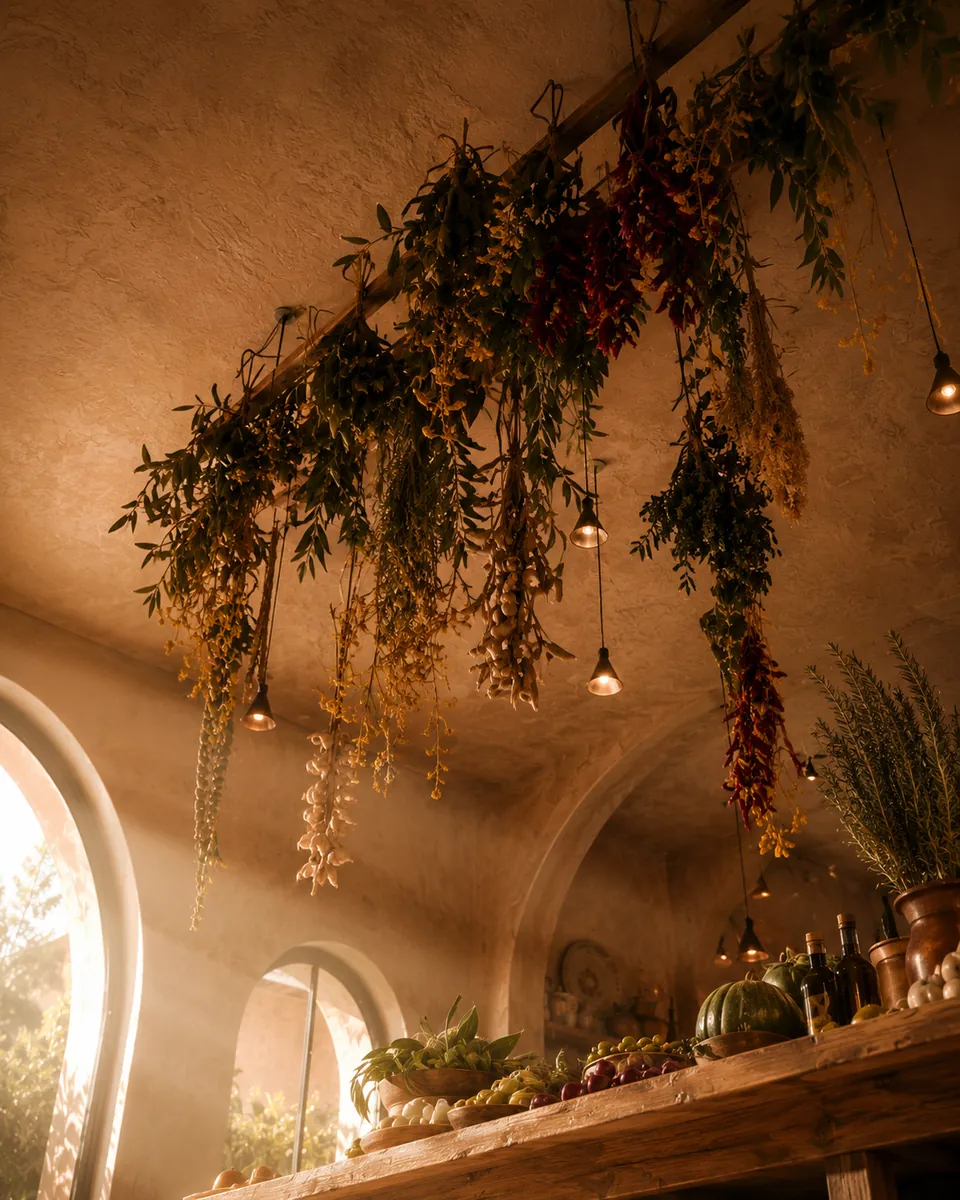
Drying herbs
drying herbsThe room scented before it is used.
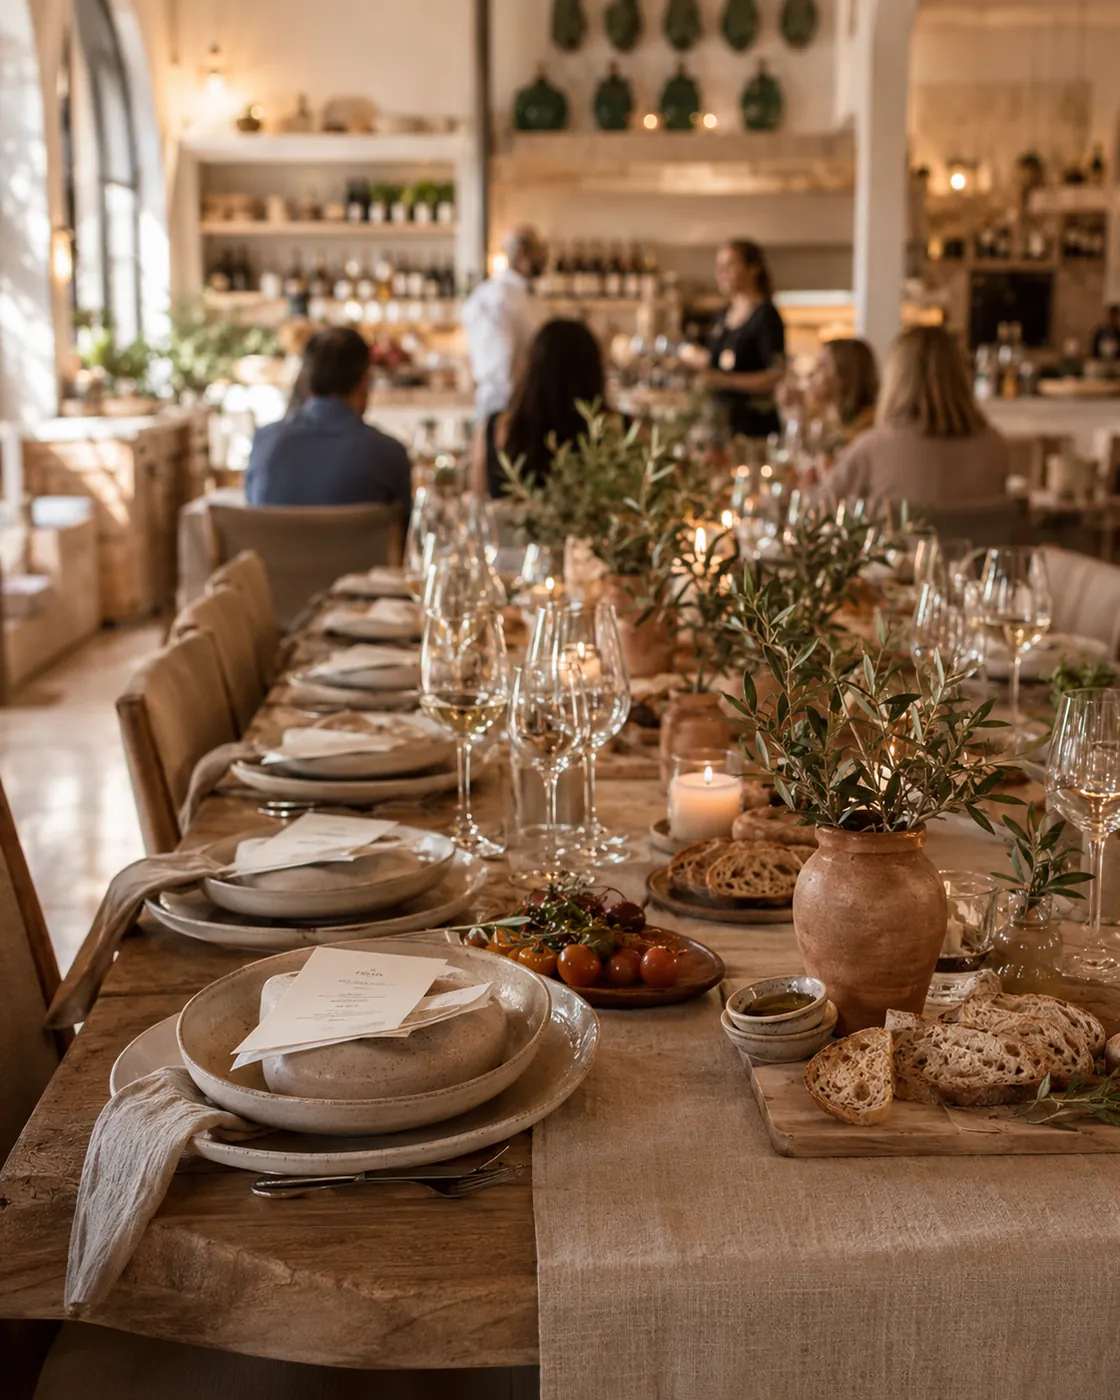
The long table by day
the long table · dayCeramic plates, olive branches and bread the length of the room.

The most important room is underground.

vi
farm & garden

A living landscape

The round herb garden is the edible centrepiece — smelled before it is seen, touched before it is tasted.

Herb garden at dusk
the herb garden · duskA dry-stone circle of radial beds around a fountain.
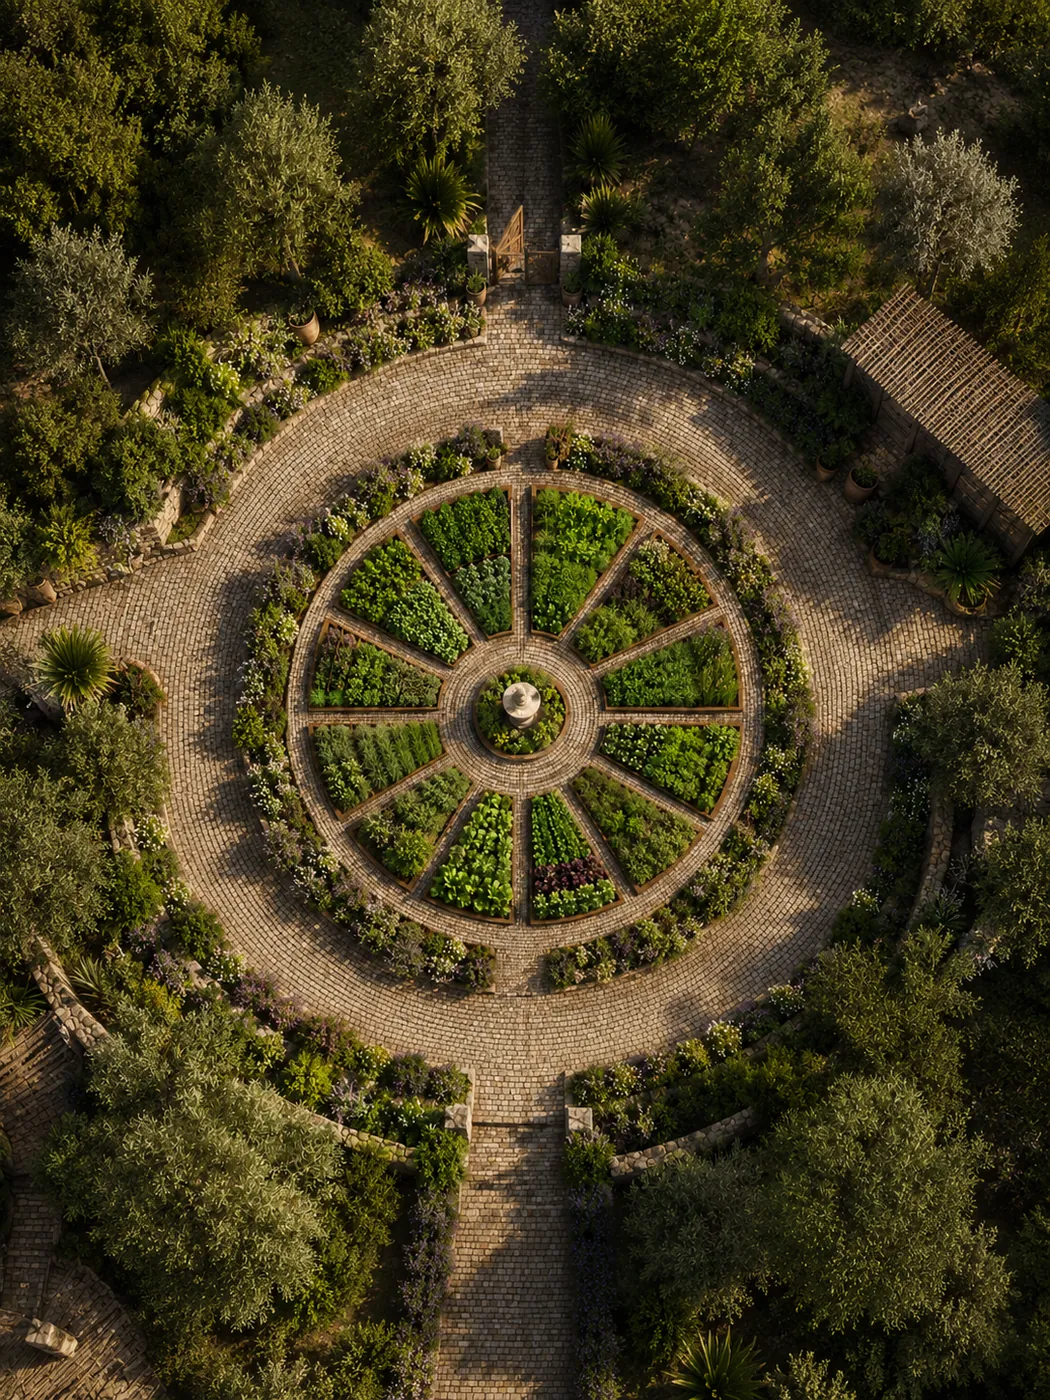
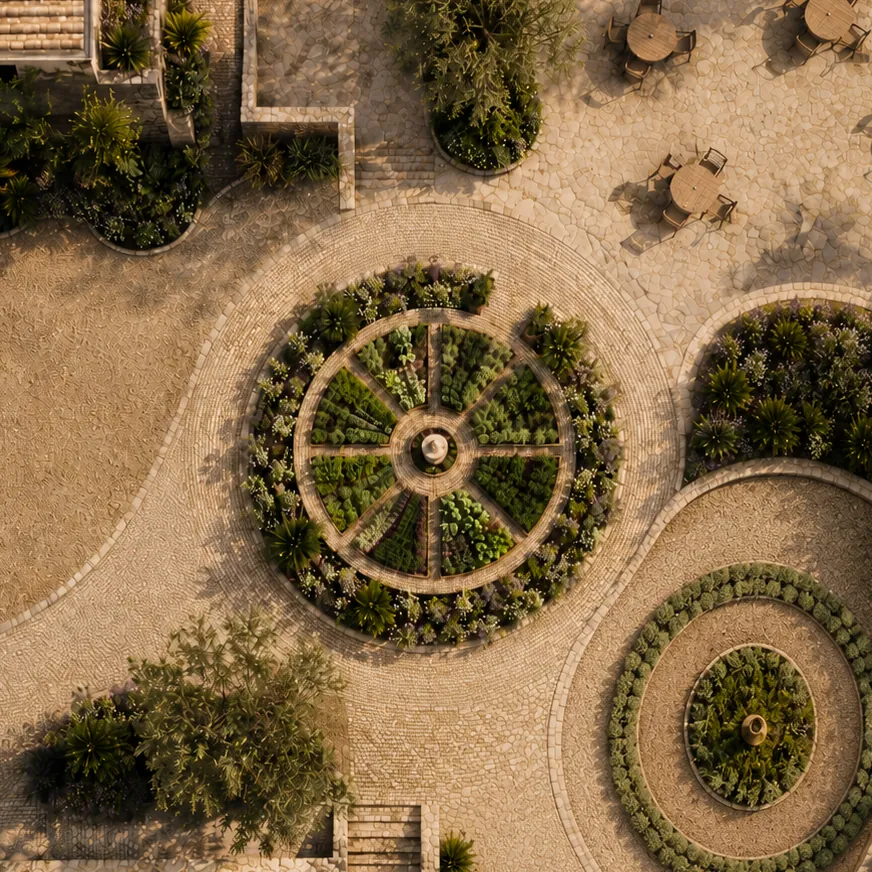
Herb garden from above
the radial planA wheel — each segment a different harvest.
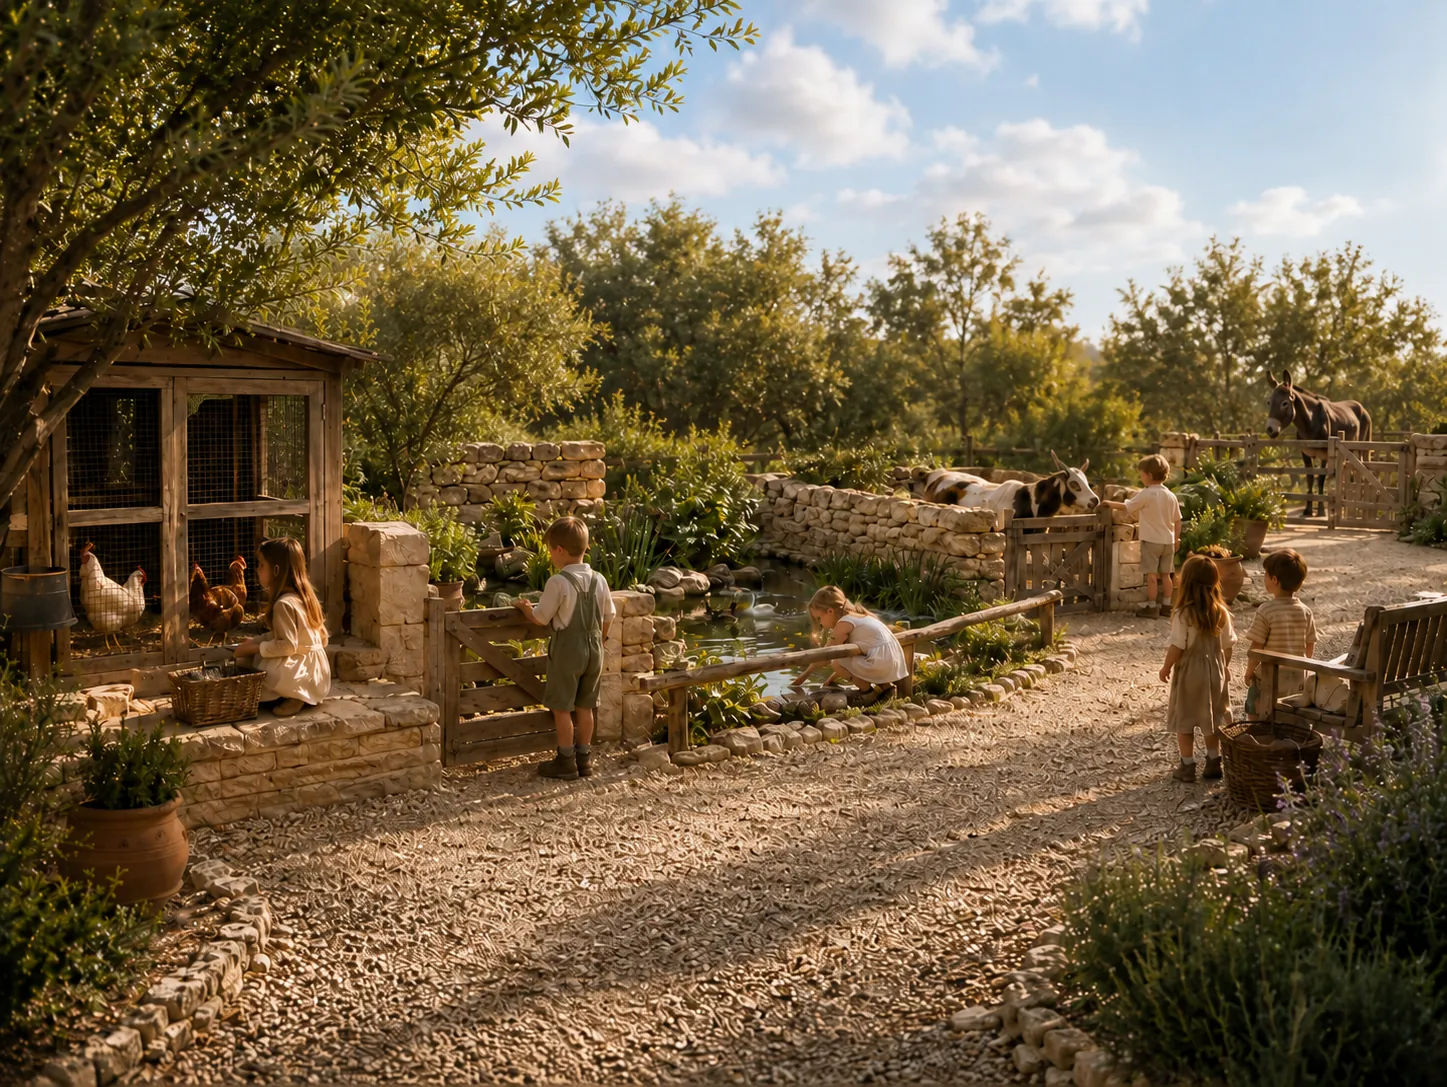
The farmyard
the farmyardChildren meet where their food comes from.
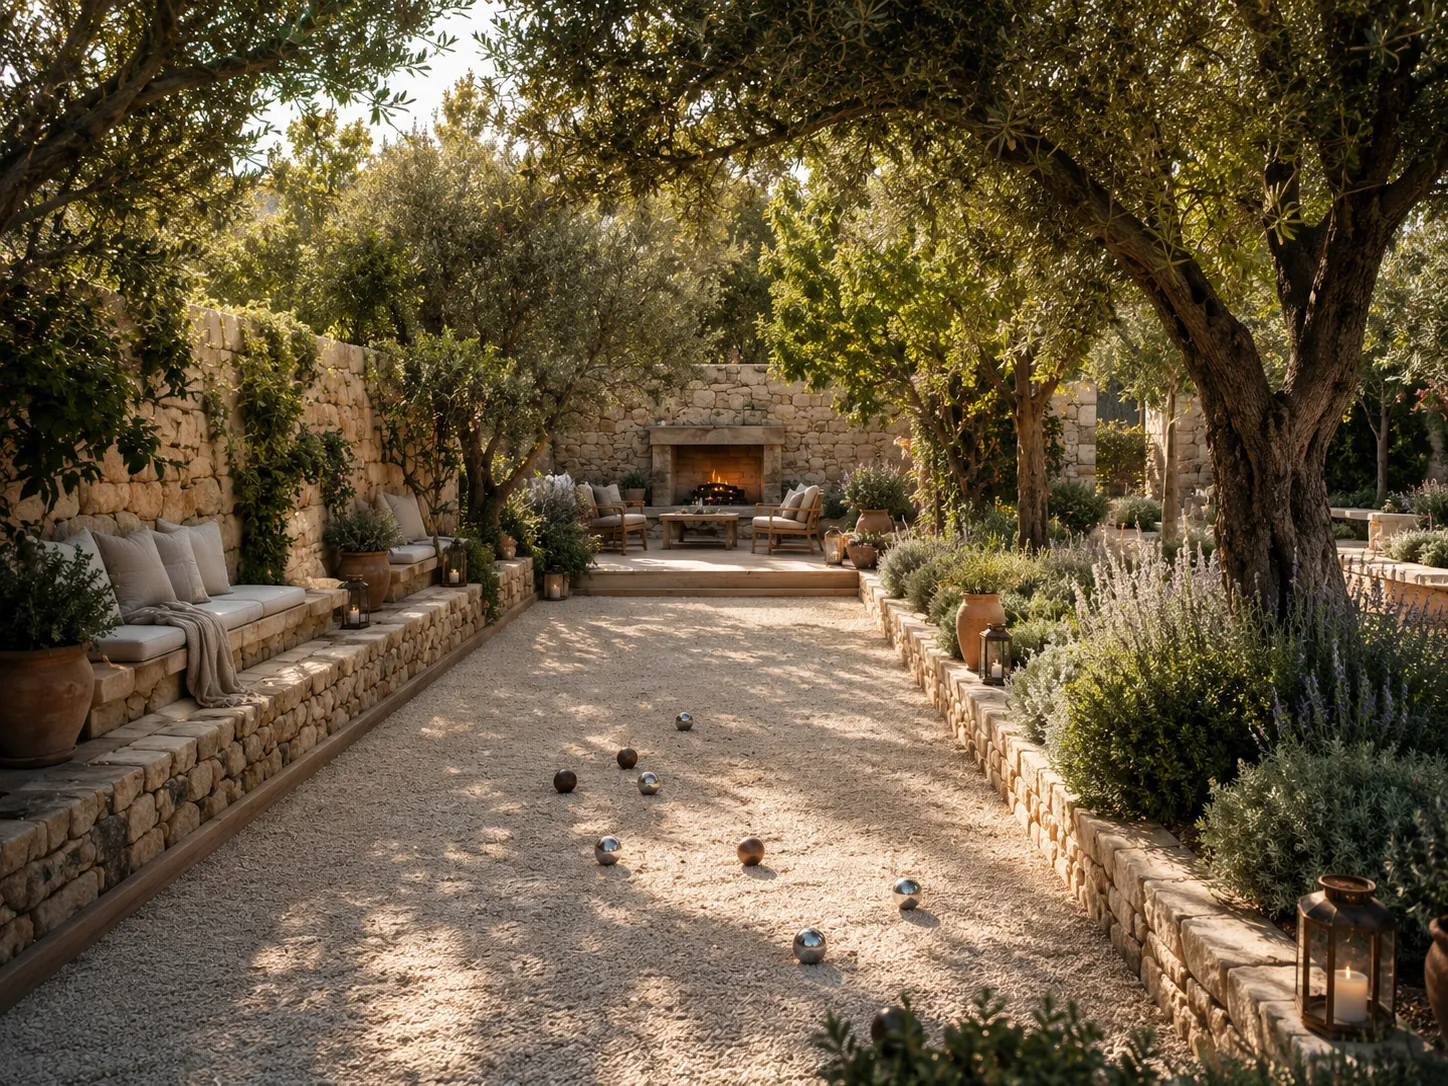
Bocce court
the bocce courtThe grounds made for slow afternoons.

The round herb garden · a wheel of radial beds around a central fountain — each segment a different harvest.

Beauty allowed to be productive.

eight herbs grow here · hover to follow each to the kitchen

Everything on the table began a few steps away, earlier the same day.

garden · larder · kitchen · table

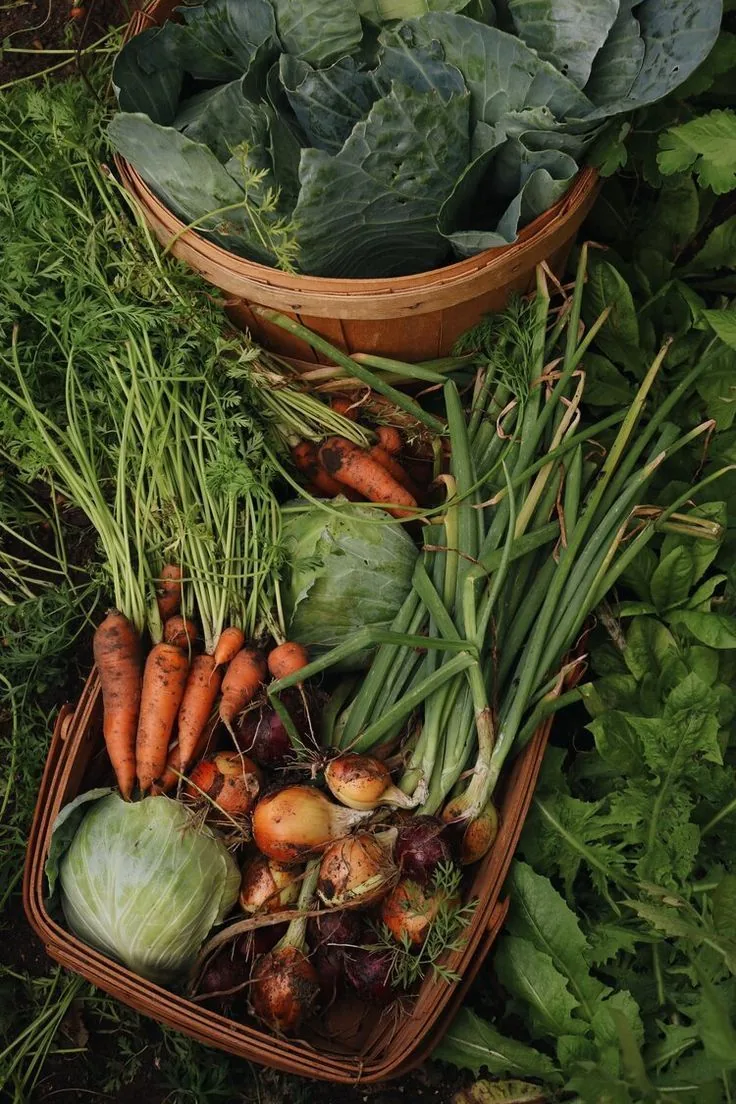
A basket of the morning harvest
picked this morning
vii
food as architecture

Food as architecture

It begins in the garden, passes through the hands of the family, and appears on the table as the central ritual. Four movements.

movement one
grow

The garden is the beginning. Every meal originates here.

The herb garden
Picking herbs
movement two
gather

Picking is not a performance — it is the first step.

movement three
prepare

In the kitchen below, the harvest becomes food.

Preparing
The fire feast
movement four
share

The table is the final ritual.

timelapse · the long table
supper, assembledThe fire, the table and the gathering, built over an evening.
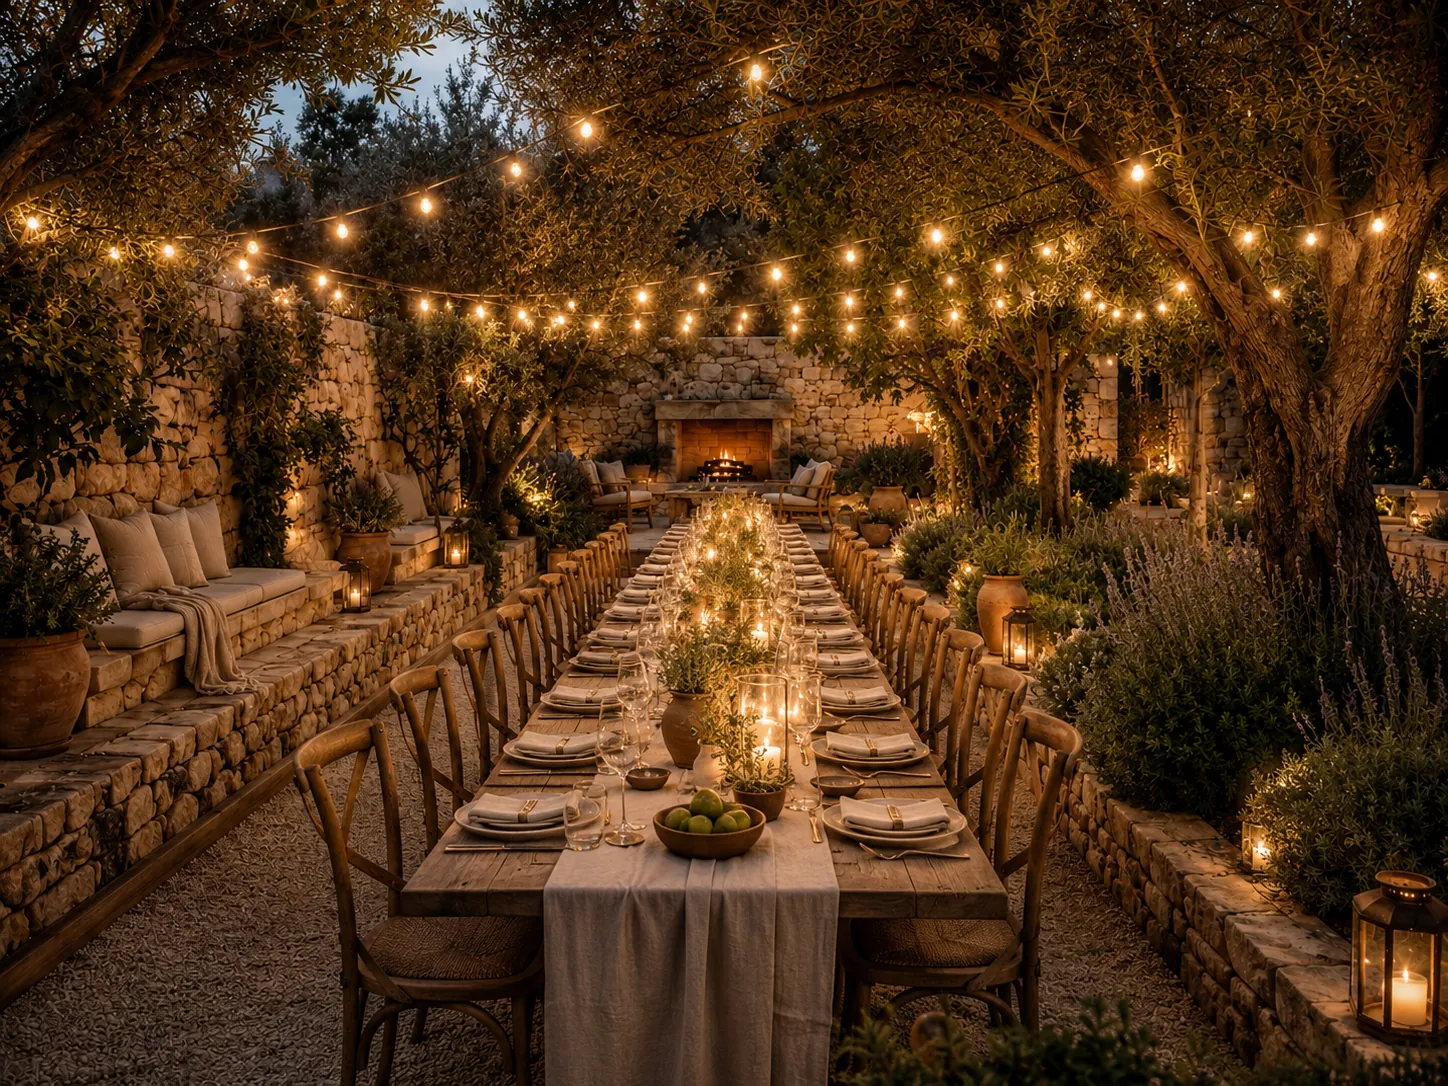
The garden table at night

The table is the last room in the house.

supper · under the olives
viii
the programme

The true programme

Not rooms, pool and garden — but family life: swimming, making, eating, resting, playing, slowing down.

timelapse · morning practice
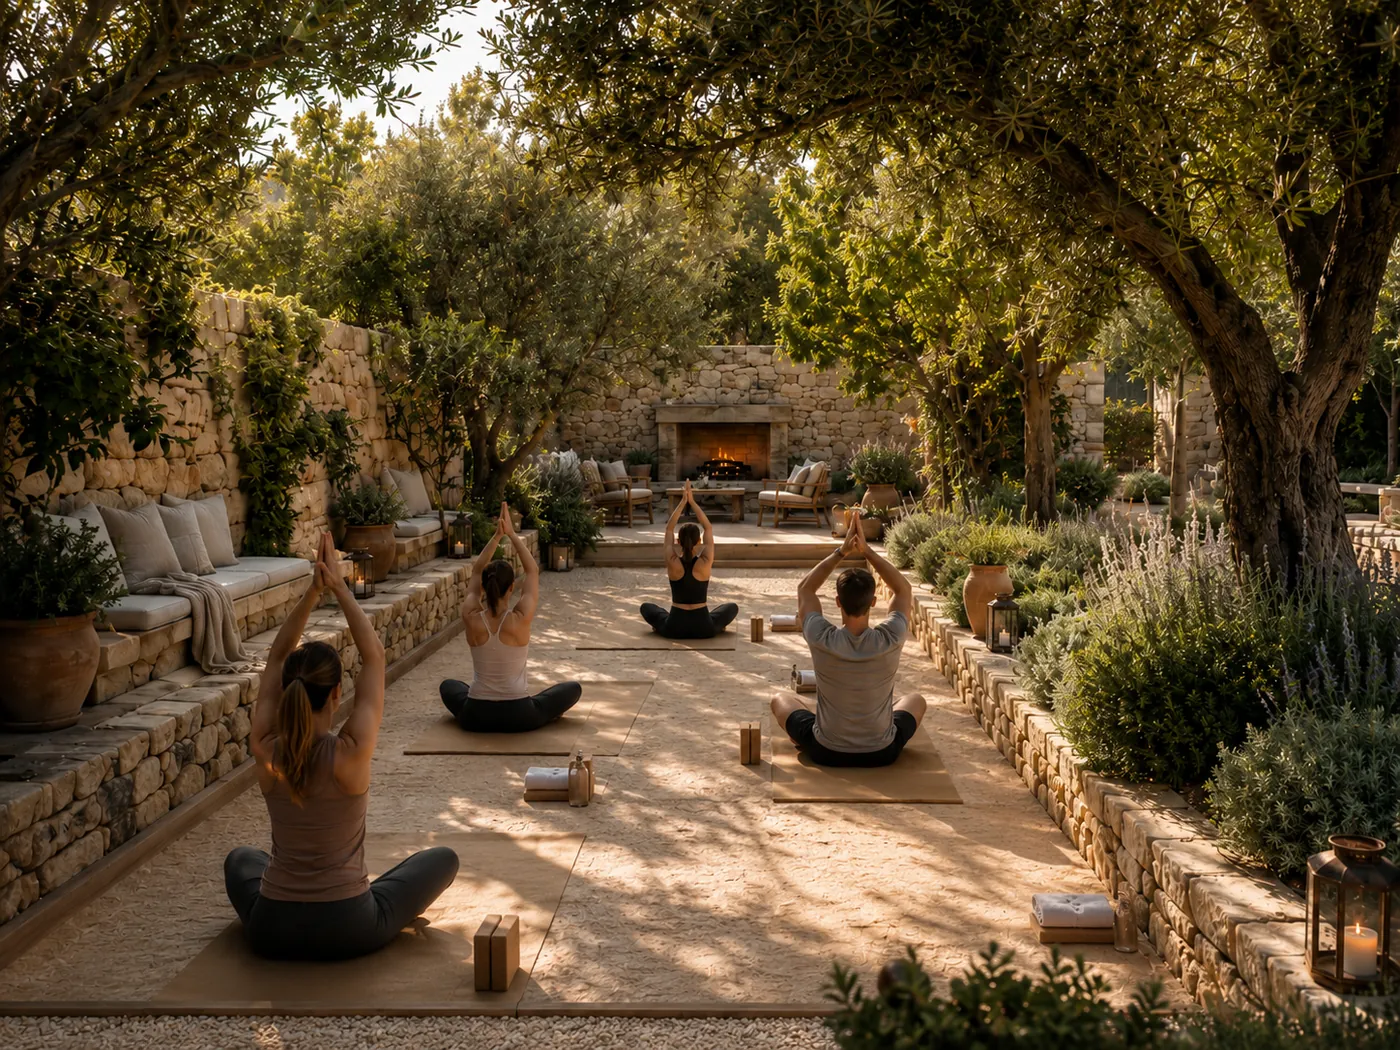
the day begins slowlyMorning movement on the terrace among the olive trees.
Children in the pool
Pottery
Outdoor yoga
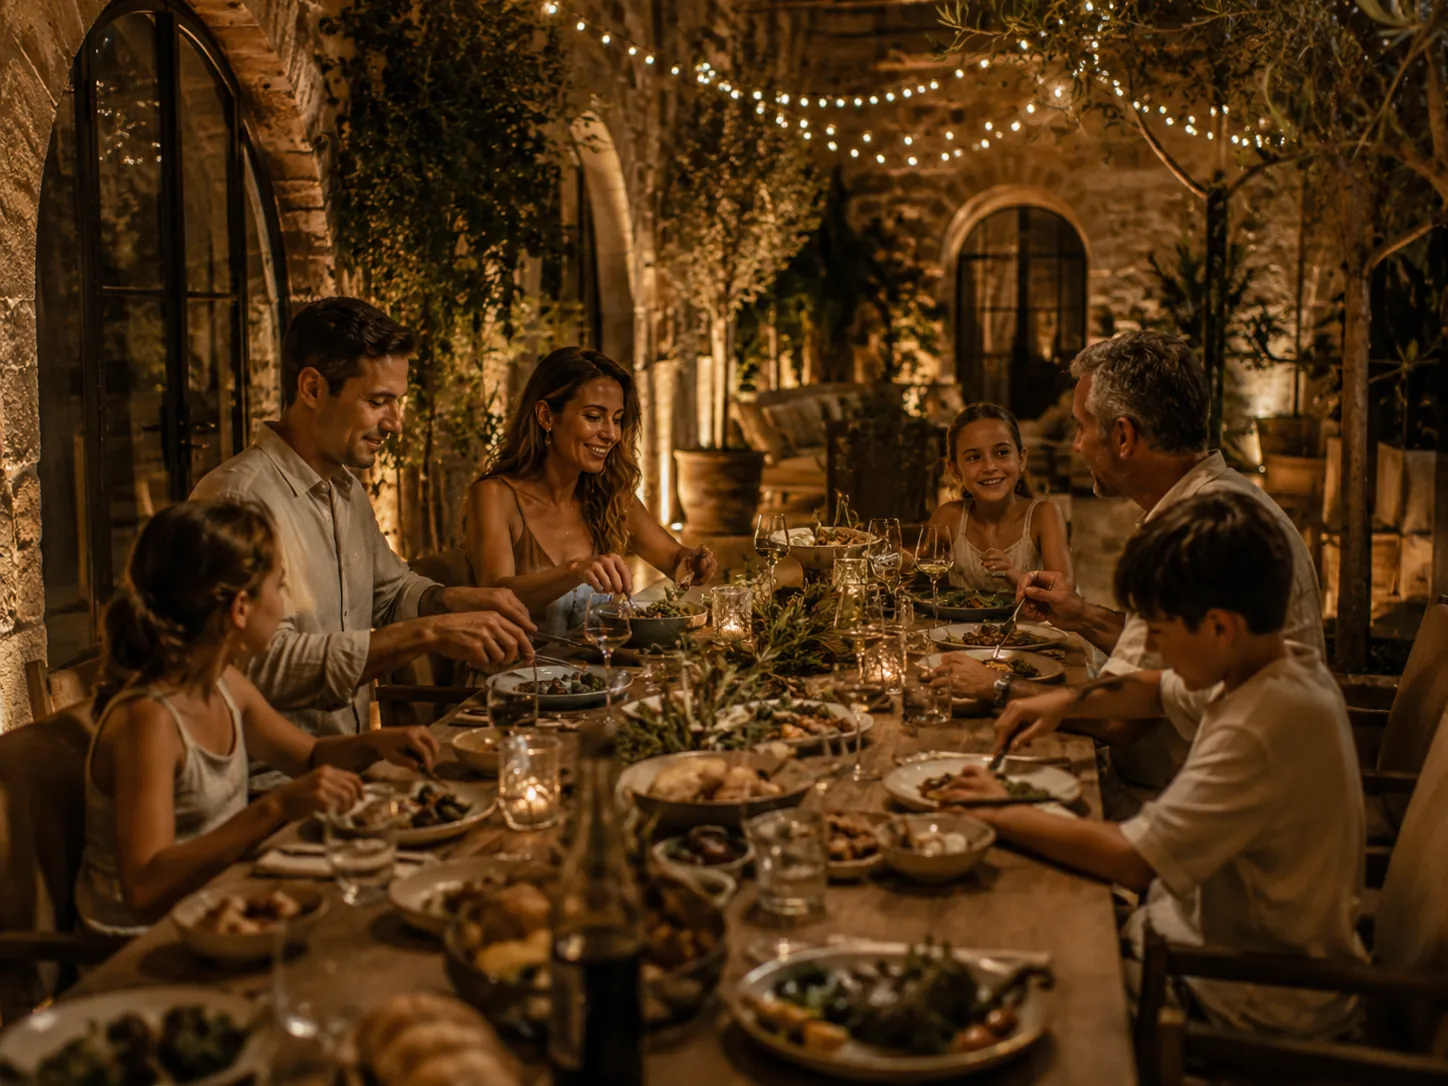
Dinner
The farm
Studio yoga
At the table
ix
the estate calendar

A house for every season

In Gozo, summer may fill rooms. The real opportunity is to create reasons to return when the island slows down.

Mandrella by Meliá estate seal

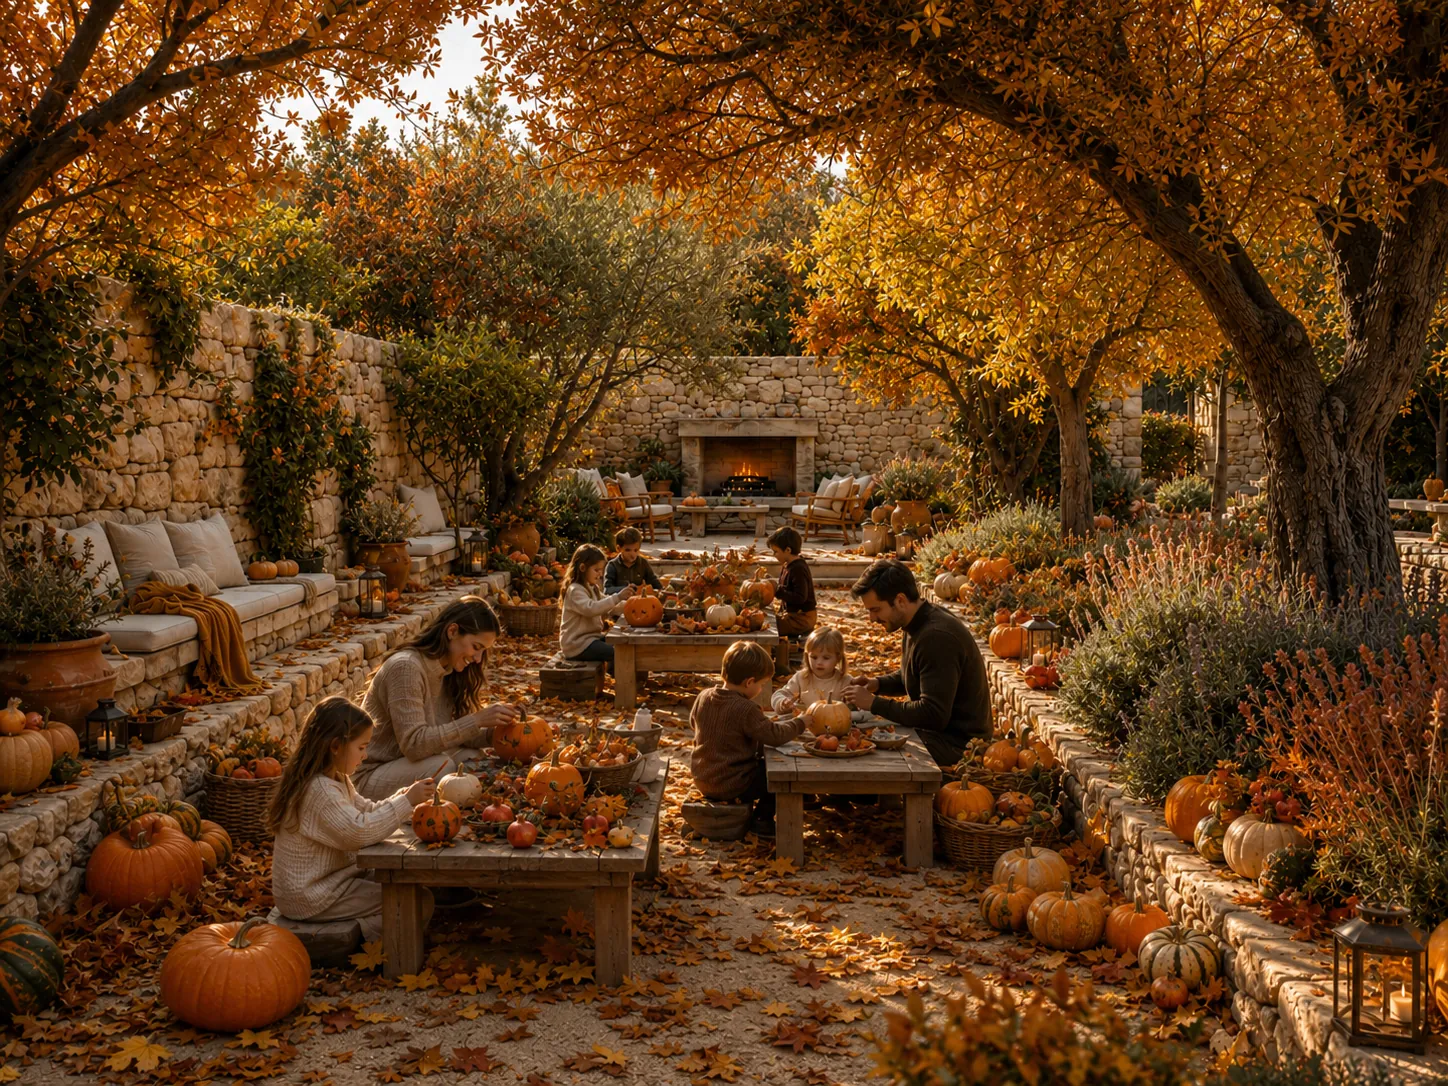
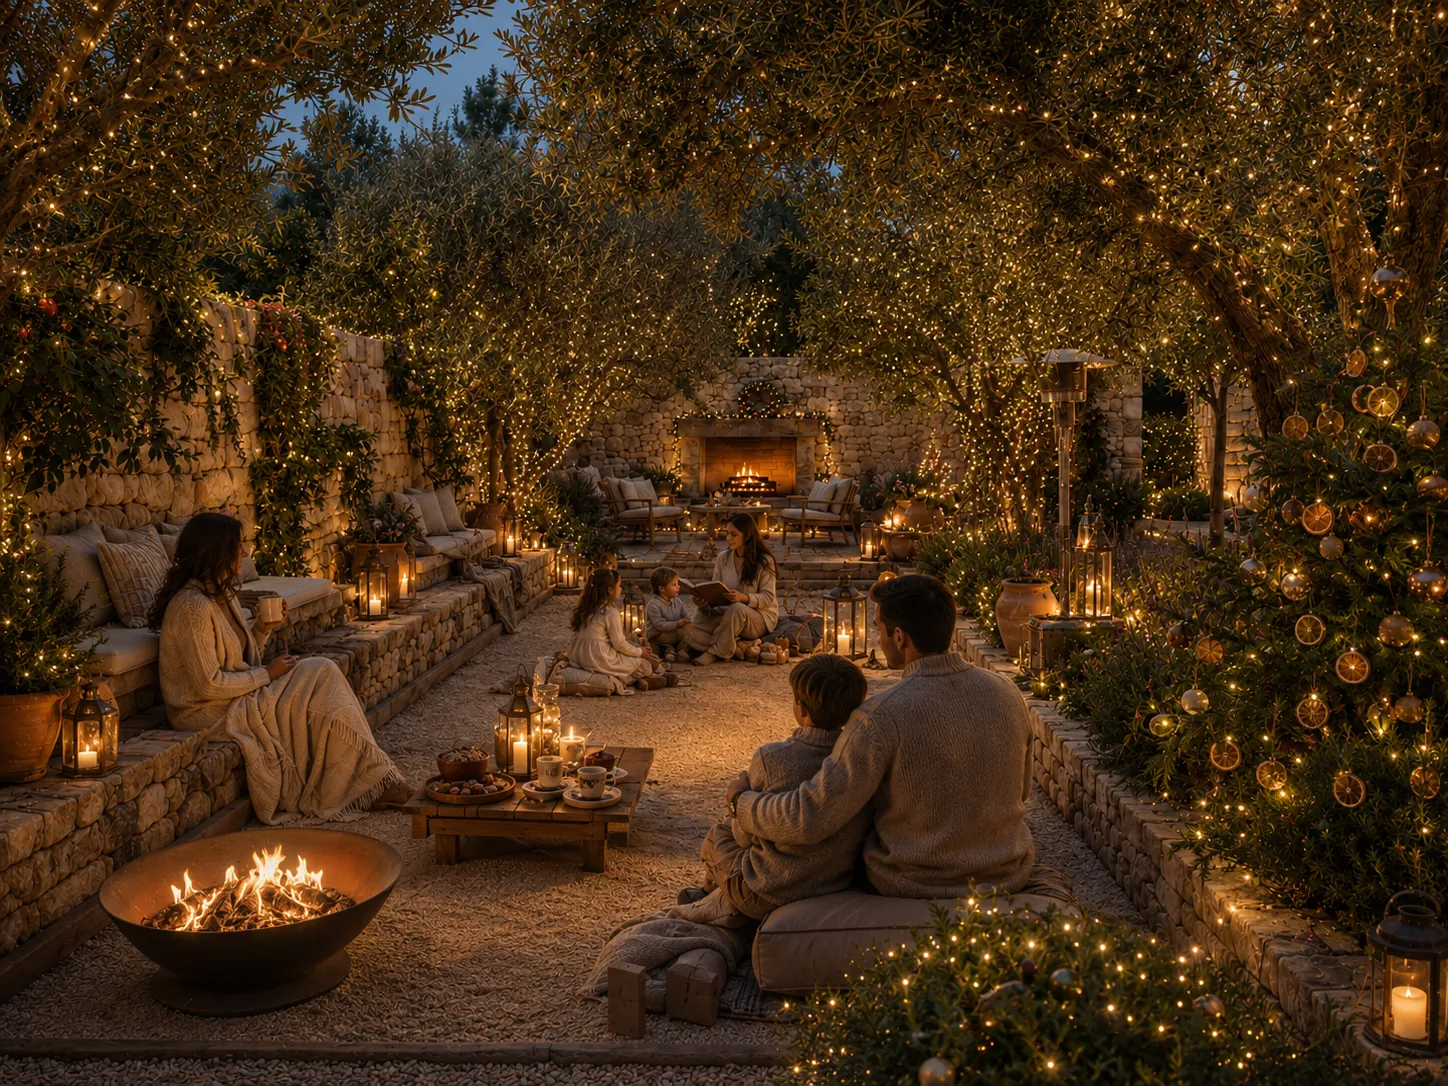
Summer gives the house water, shade and outdoor living. The shoulder months give it harvest, craft, food and landscape. Winter gives it warmth, steam, fire, citrus and intimacy. The architecture is designed to hold all four.

A hotel that does not wait for summer.

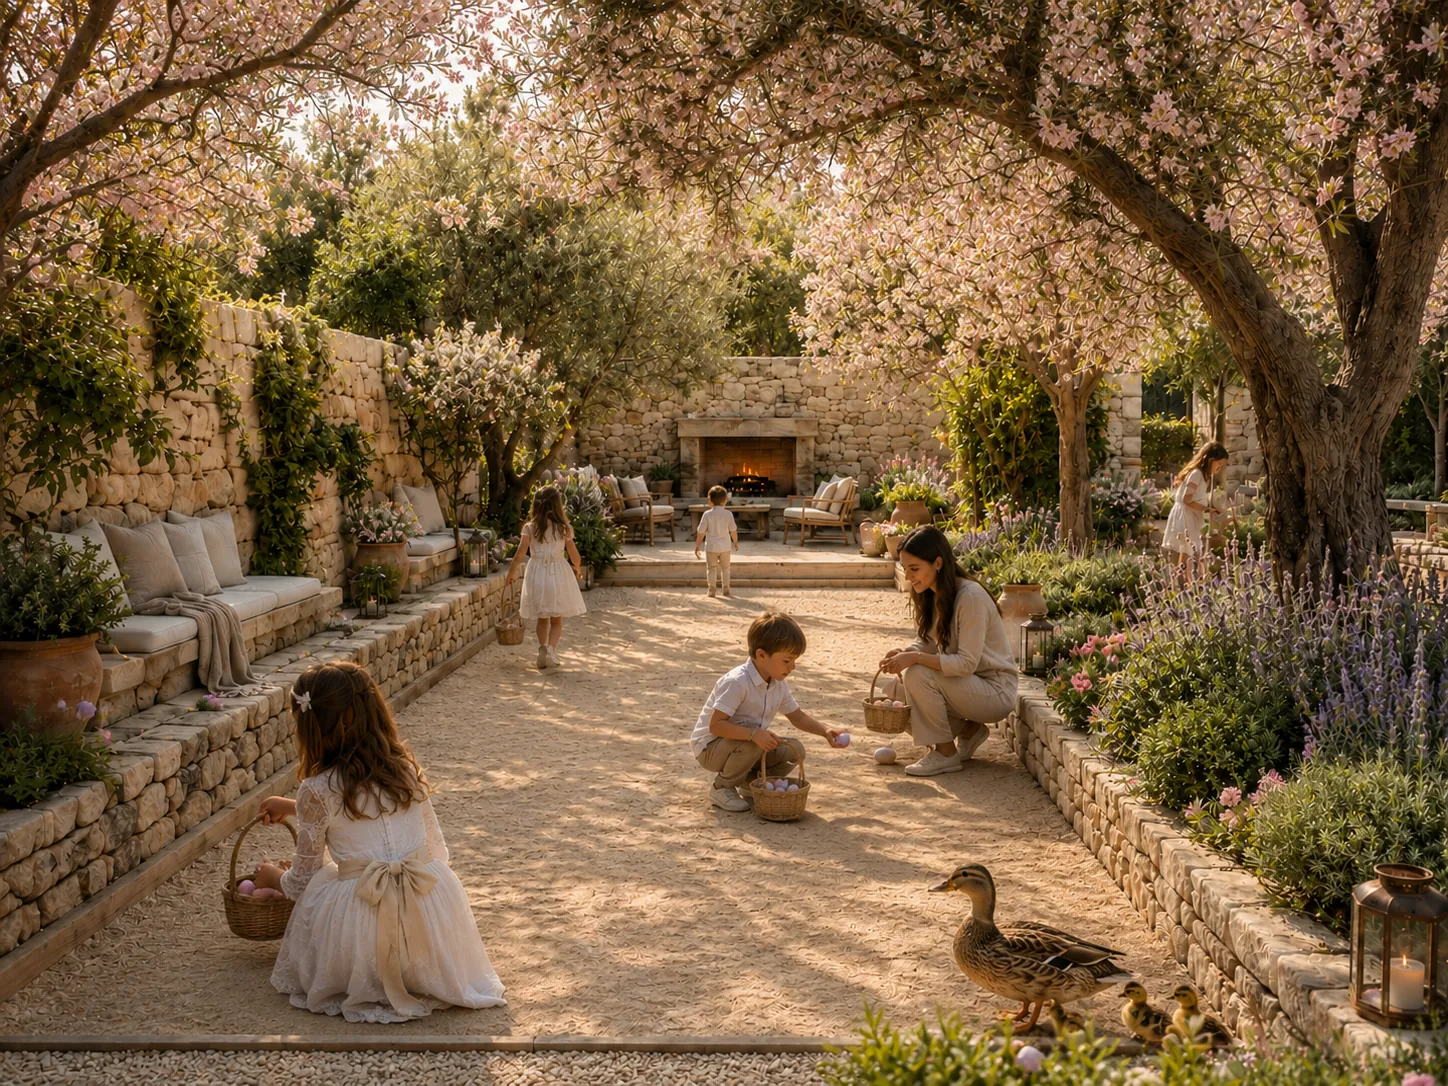
Children with baskets and ducklings in spring
ducklings in spring
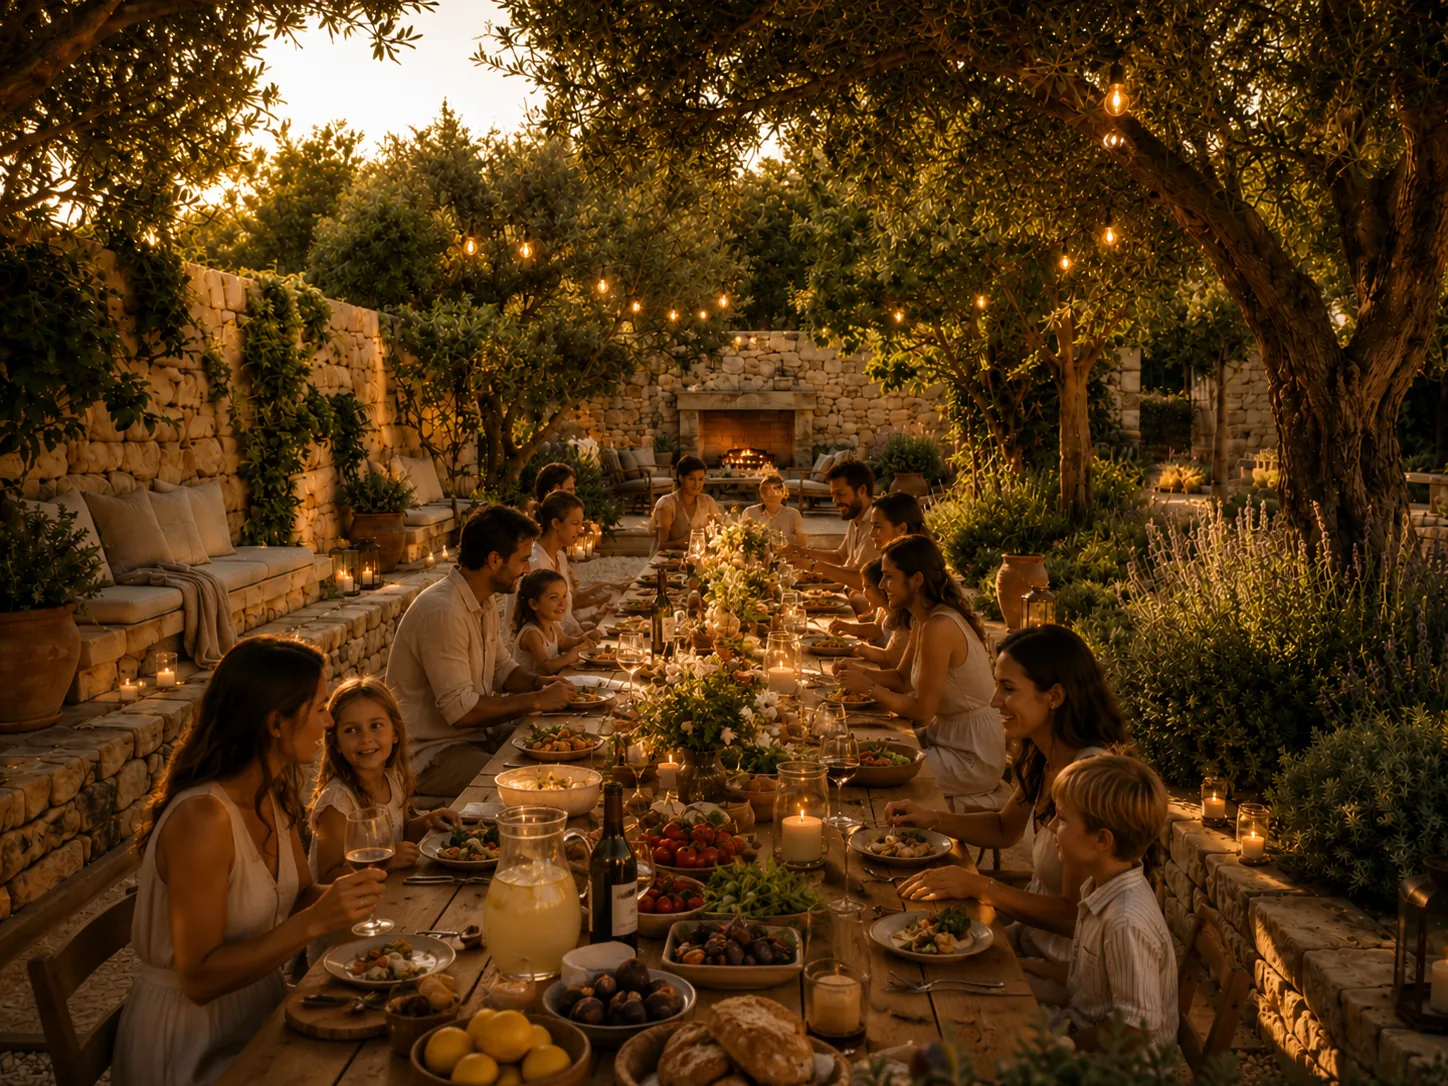
Long table under the olives in summer
long tables under the olives
Pumpkins and harvest in the garden
pumpkins in October
Firelight and lanterns in the winter garden
citrus, firelight and stories
the garden through the year — drag the marker
The garden through the seasons in season · spring
spring

The Garden Awakens

Spring belongs to discovery. Children plant seeds, gather the first herbs with a basket and follow soft garden trails before lunch.

planting before lunch

drag through the year — the garden stays the same; the reason to visit changes.

x
the flexible estate

One space, four lives

The estate is a flexible hospitality machine disguised as a Gozitan family house. Each major space shifts function without losing its atmosphere.

Same footprint. Different ritual. New reason to return.

The garden is not decorative landscaping. It is a living seasonal programme.

One space, many lives
spring

Easter & Ducklings

Ceramic eggs hidden among the herbs, soft garden trails, ducklings by the pond, and a lunch gathered straight from the beds.

ceramic eggs hidden in the herbs

Every major space has more than one life.

xi
the estate diary

A day in the estate

The same house creates different rhythms depending on who arrives, and when. Seasonality becomes visible when you can imagine the day.

the season
the guests
A day in the estate spring · family
an easter escape

Spring Family Day

An Easter escape built around discovery, softness, garden rituals and the first signs of the season.

ducklings in spring

xii
the precedents

Proven elsewhere, made for Gozo

The world's best retreats are no longer defined by rooms. They are defined by rituals, food, landscape, wellness, family memory — and the reasons they give guests to return.

i

Borgo Egnazia

Puglia, Italy

Luxury family hospitality can be culture-led and beautiful, never childish.

made for Gozo

Children are not given generic entertainment. They are given pasta, pottery, herbs, animals and garden trails that belong to the place.

visit website ↗
ii

Heckfield Place

Hampshire, England

The estate can be a food system, not a backdrop.

made for Gozo

The garden and kitchen are not decorative. They are the operating heart of the house — harvest, larder and table in one continuous line.

visit website ↗
iii

Blackberry Farm

Tennessee, USA

Seasonal rural hospitality can create year-round desirability.

made for Gozo

The estate changes its emotional value through the year — spring discovery, summer openness, autumn harvest and winter warmth.

visit website ↗
iv

Six Senses Douro Valley

Douro, Portugal

Landscape, wellness and kitchen gardens build an identity beyond summer.

made for Gozo

Pool, garden, kitchen and table become one year-round wellness and food narrative, anchored in the Gozitan landscape.

visit website ↗
v

Marbella Club

Marbella, Spain

Five-star hotels can serve children year-round through stylish, open-air programming.

made for Gozo

The project treats children as intelligent guests — beautiful, tactile, nature-led experiences without compromising adult luxury.

visit website ↗

Summer is the easy season. The design makes every other season desirable.

xiii
materials

Tactile, quiet, layered

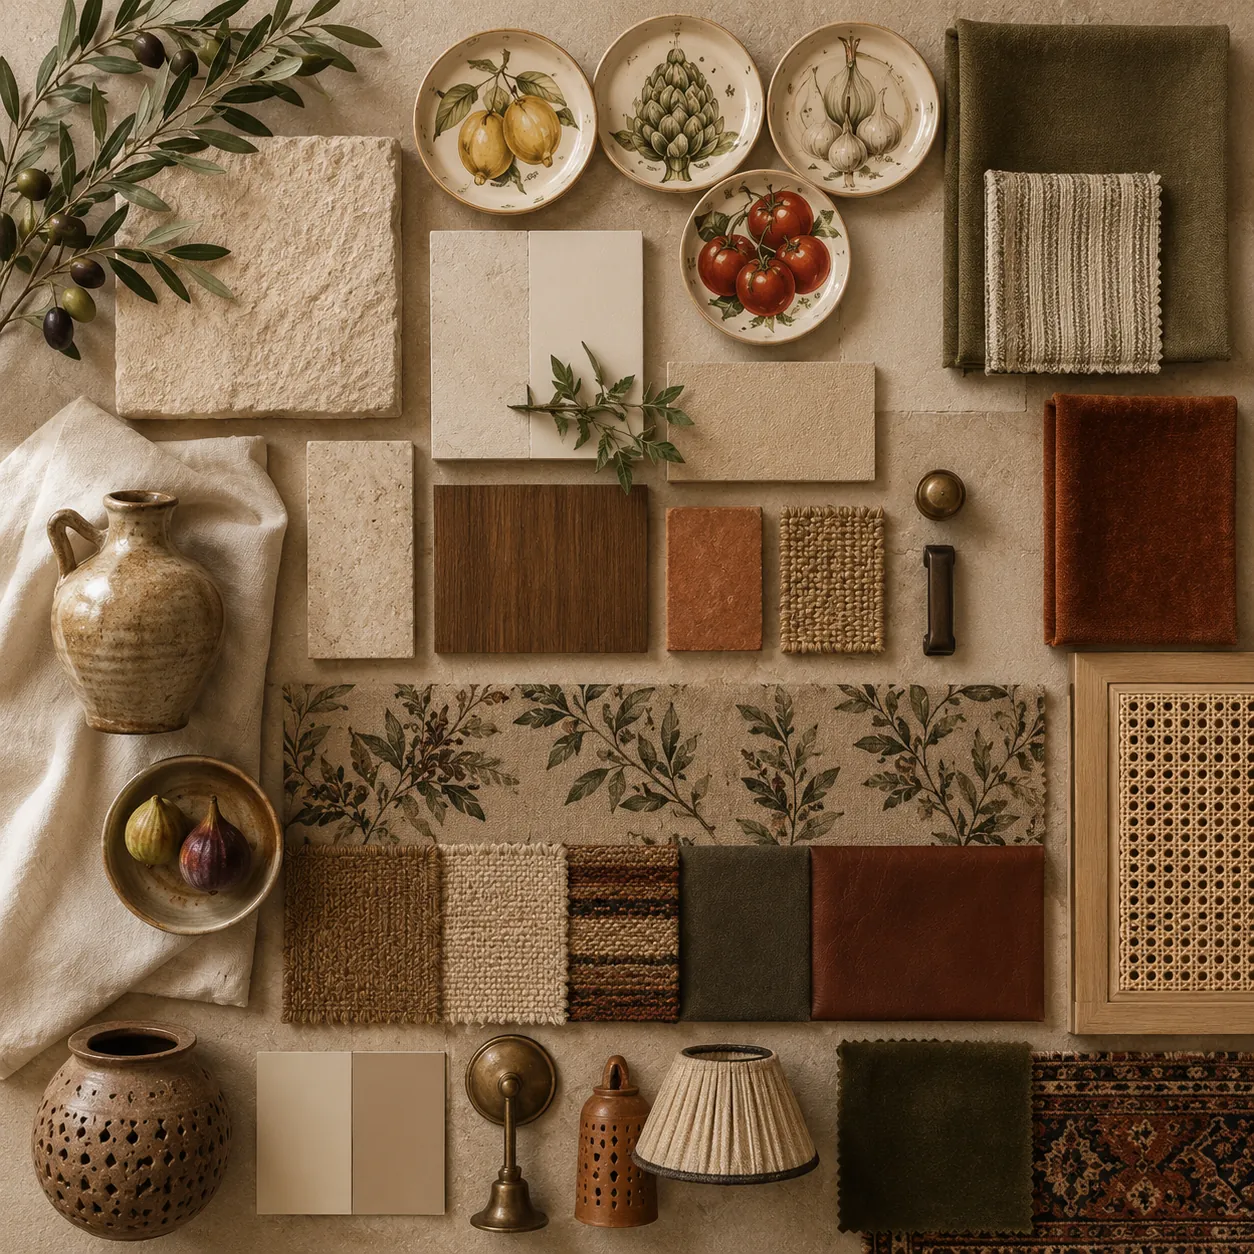
Gozitan limestone gives the project its soul; contemporary elements are inserted with restraint.

Materials flatlay
the palette, gatheredLimestone, marble, timber, cane, linen, terracotta and ceramic.
Painted shades by day
painted lightCraft repeated as a motif through the house.
xiv
the architecture

How the feeling was made

Three levels, one sequence. The most important drawing is the section — the life above and the kitchen beneath.

roomswater courtyard receptionbasement kitchen & classroom n

Conceptual section · the measured drawings are now complete.

·
the project, in brief

A complete hospitality product

locationXewkija · Gozo · Malta
coordinates36.029° N · 14.259° E
configurationThree levels — rooms, water court & basement kitchen
identityA year-round farm-to-fork family estate
establishedmmxxvi · ref. 053/26
The pool courtyard at night

A hotel that does not wait for summer.

A house that changes with the seasons.

A place families return to because the experience is never the same twice.

A slower, richer way of living in Gozo — feeding the family through food, rest, craft, nature, water and togetherness, in every season of the year.

A House That Feeds the Family.

· MANDRELLA BY MELIÁ · GOZO · MALTA · 36.029°N 14.259°E
mandrella by meliá · no. 053/26 · xewkija, gozo · mmxxvi